1169 ALABAMA STREET
SAN FRANCISCO, CA
- Bedrooms
- 2
- Bathrooms
- 1
- Sqft
- 1021
- List price
- $949,000
1169 Alabama Street
MISSION DISTRICT
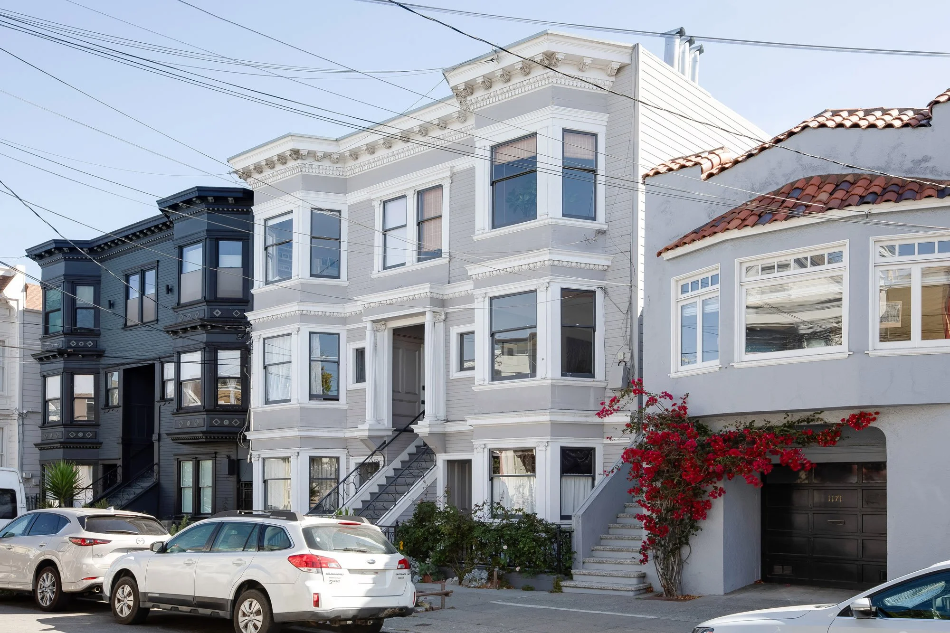
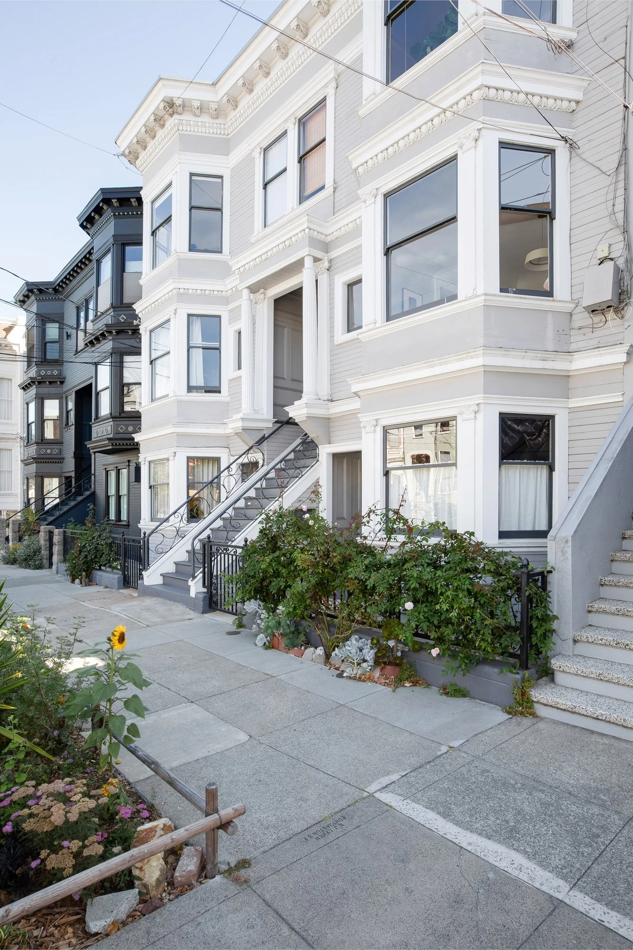
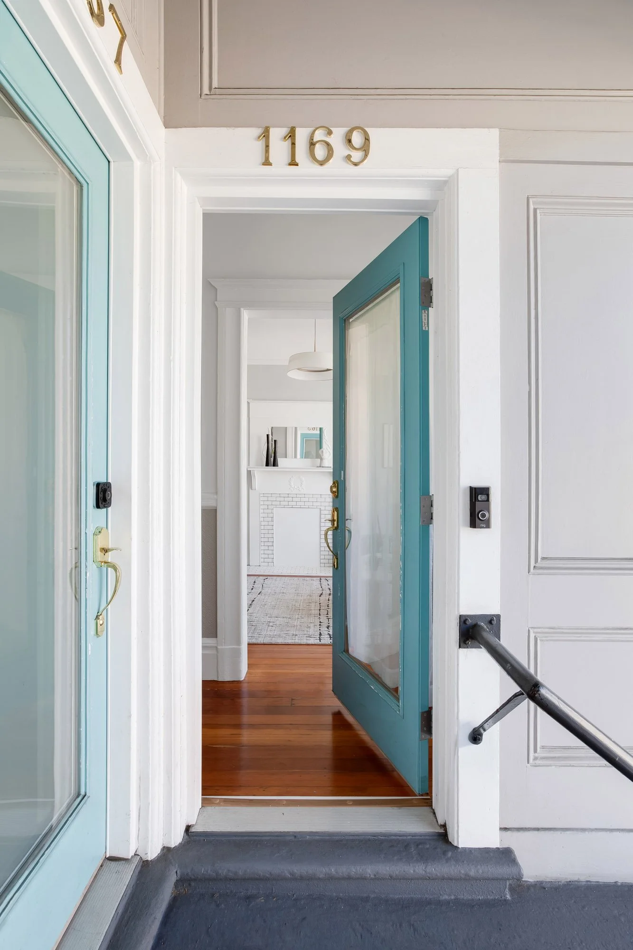
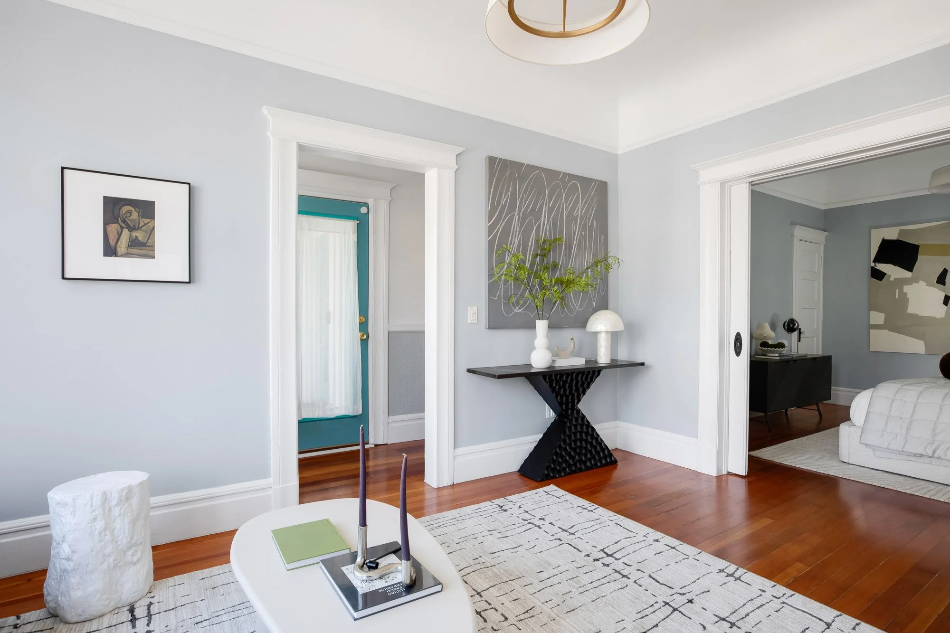
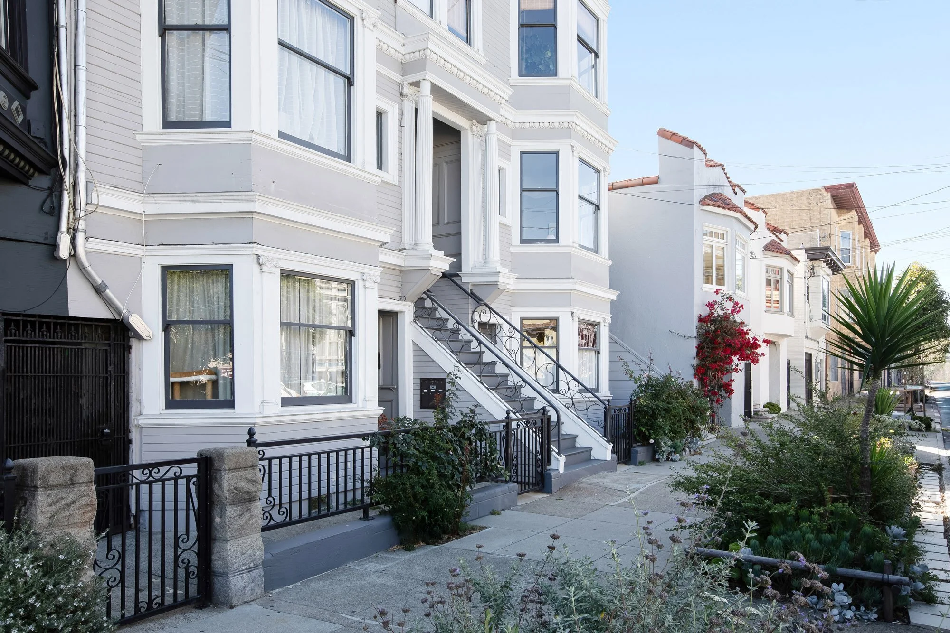
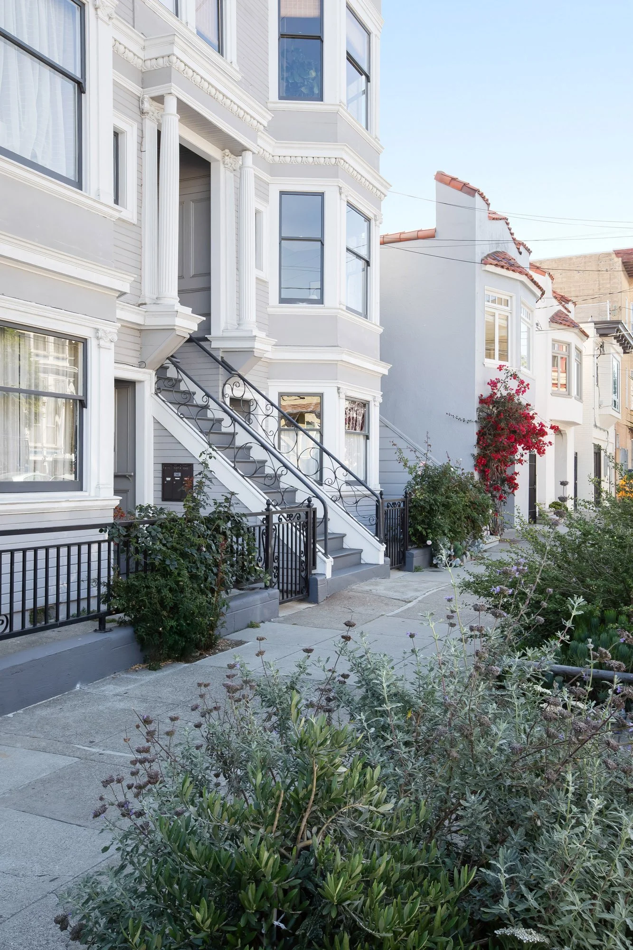
Set in the vibrant heart of the Mission on a quiet stretch of Alabama Street, steps from the bustle of 24th, 1169 Alabama is a bright, sun-filled two-bedroom, one-bath TIC in a traditional San Francisco Edwardian, thoughtfully modernized without disturbing its historical character. The updated kitchen and bathroom slide seamlessly into the original floor plan, where soaring ceilings, original built-ins, and tall windows carry the detail of the era throughout. Original coved ceilings and decorative molding continue through the principal rooms, and the original five-panel doors, working pocket doors, and cut-glass knobs remain in place and in use. It is the kind of renewal that brings a home current while leaving intact the qualities worth keeping.
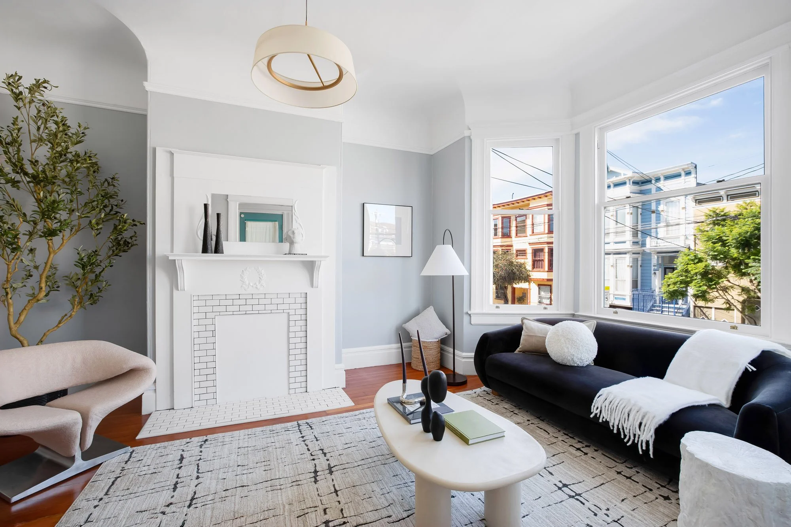
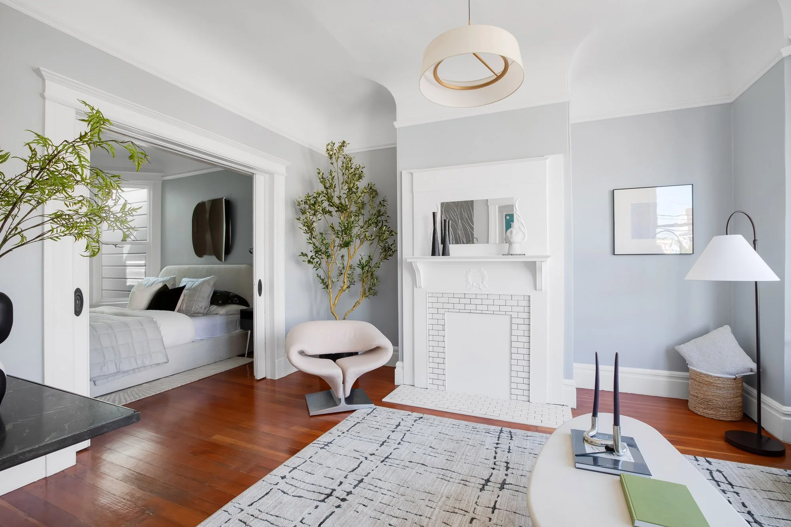
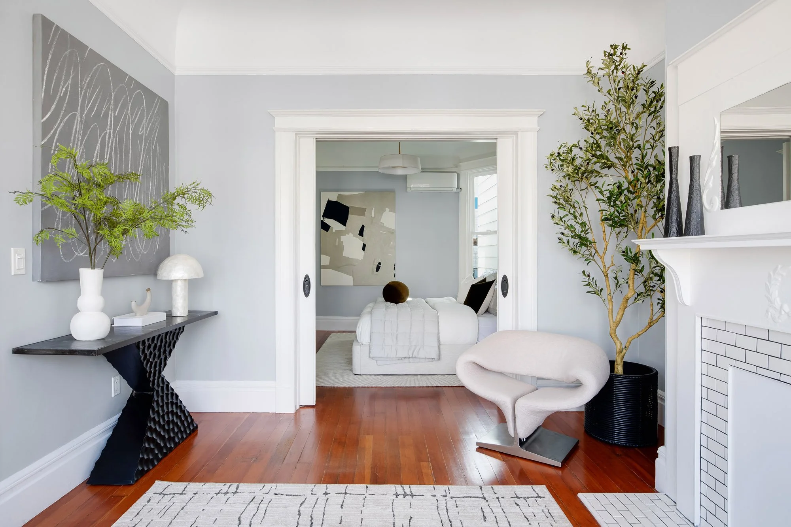
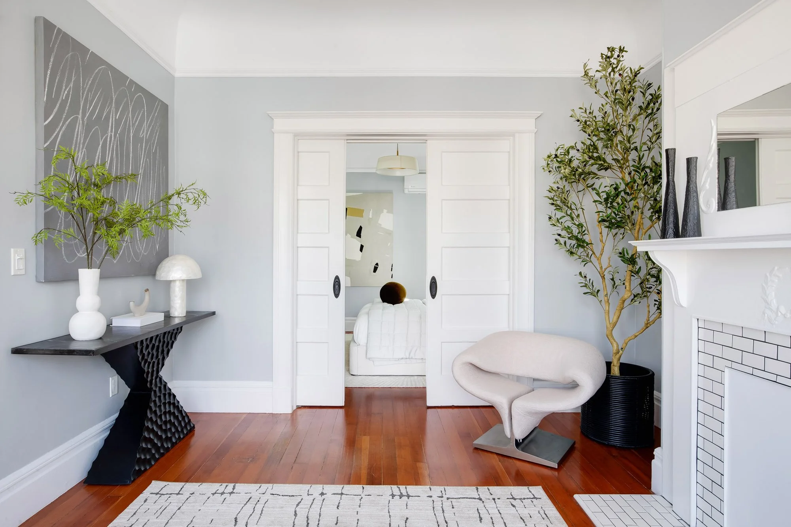
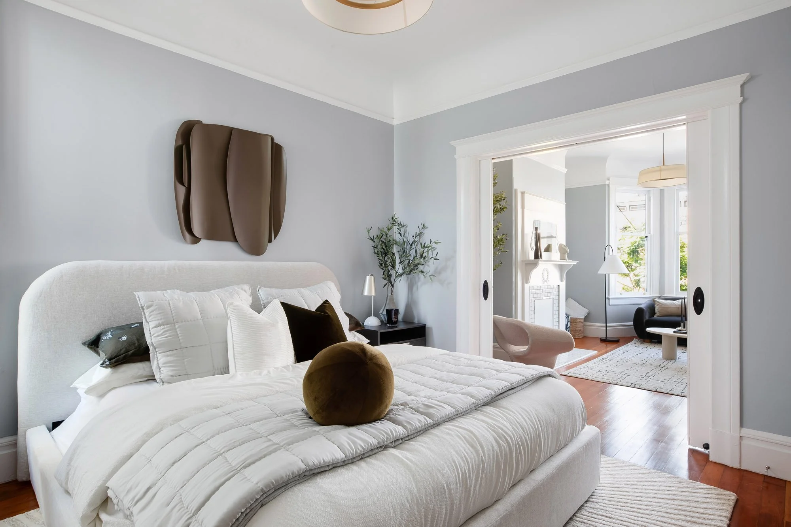
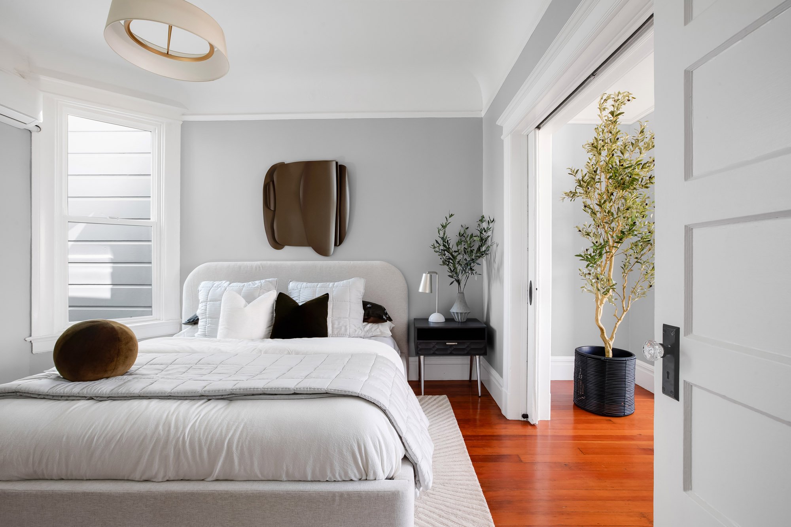
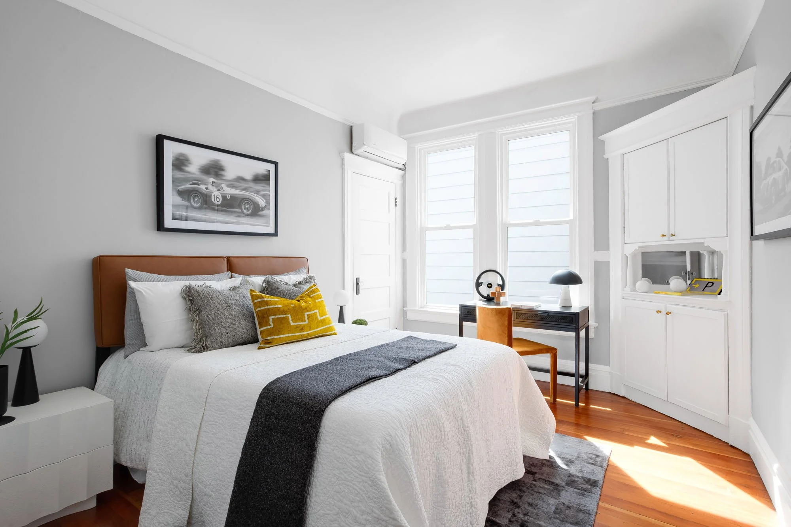
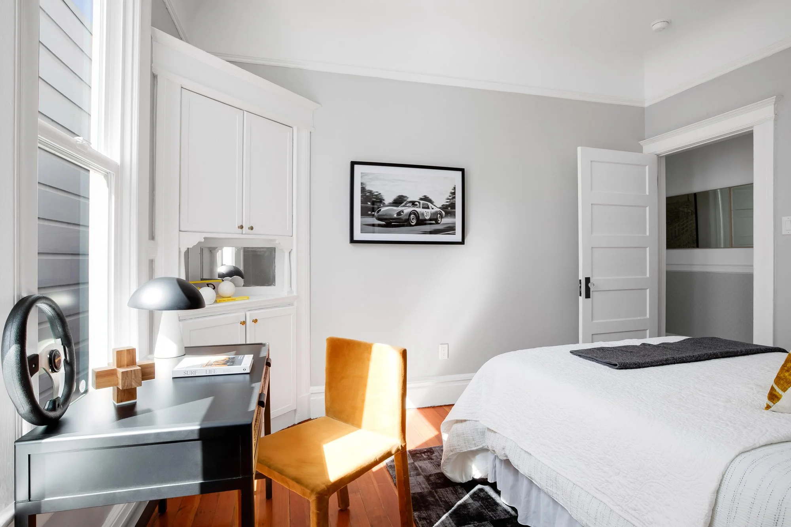
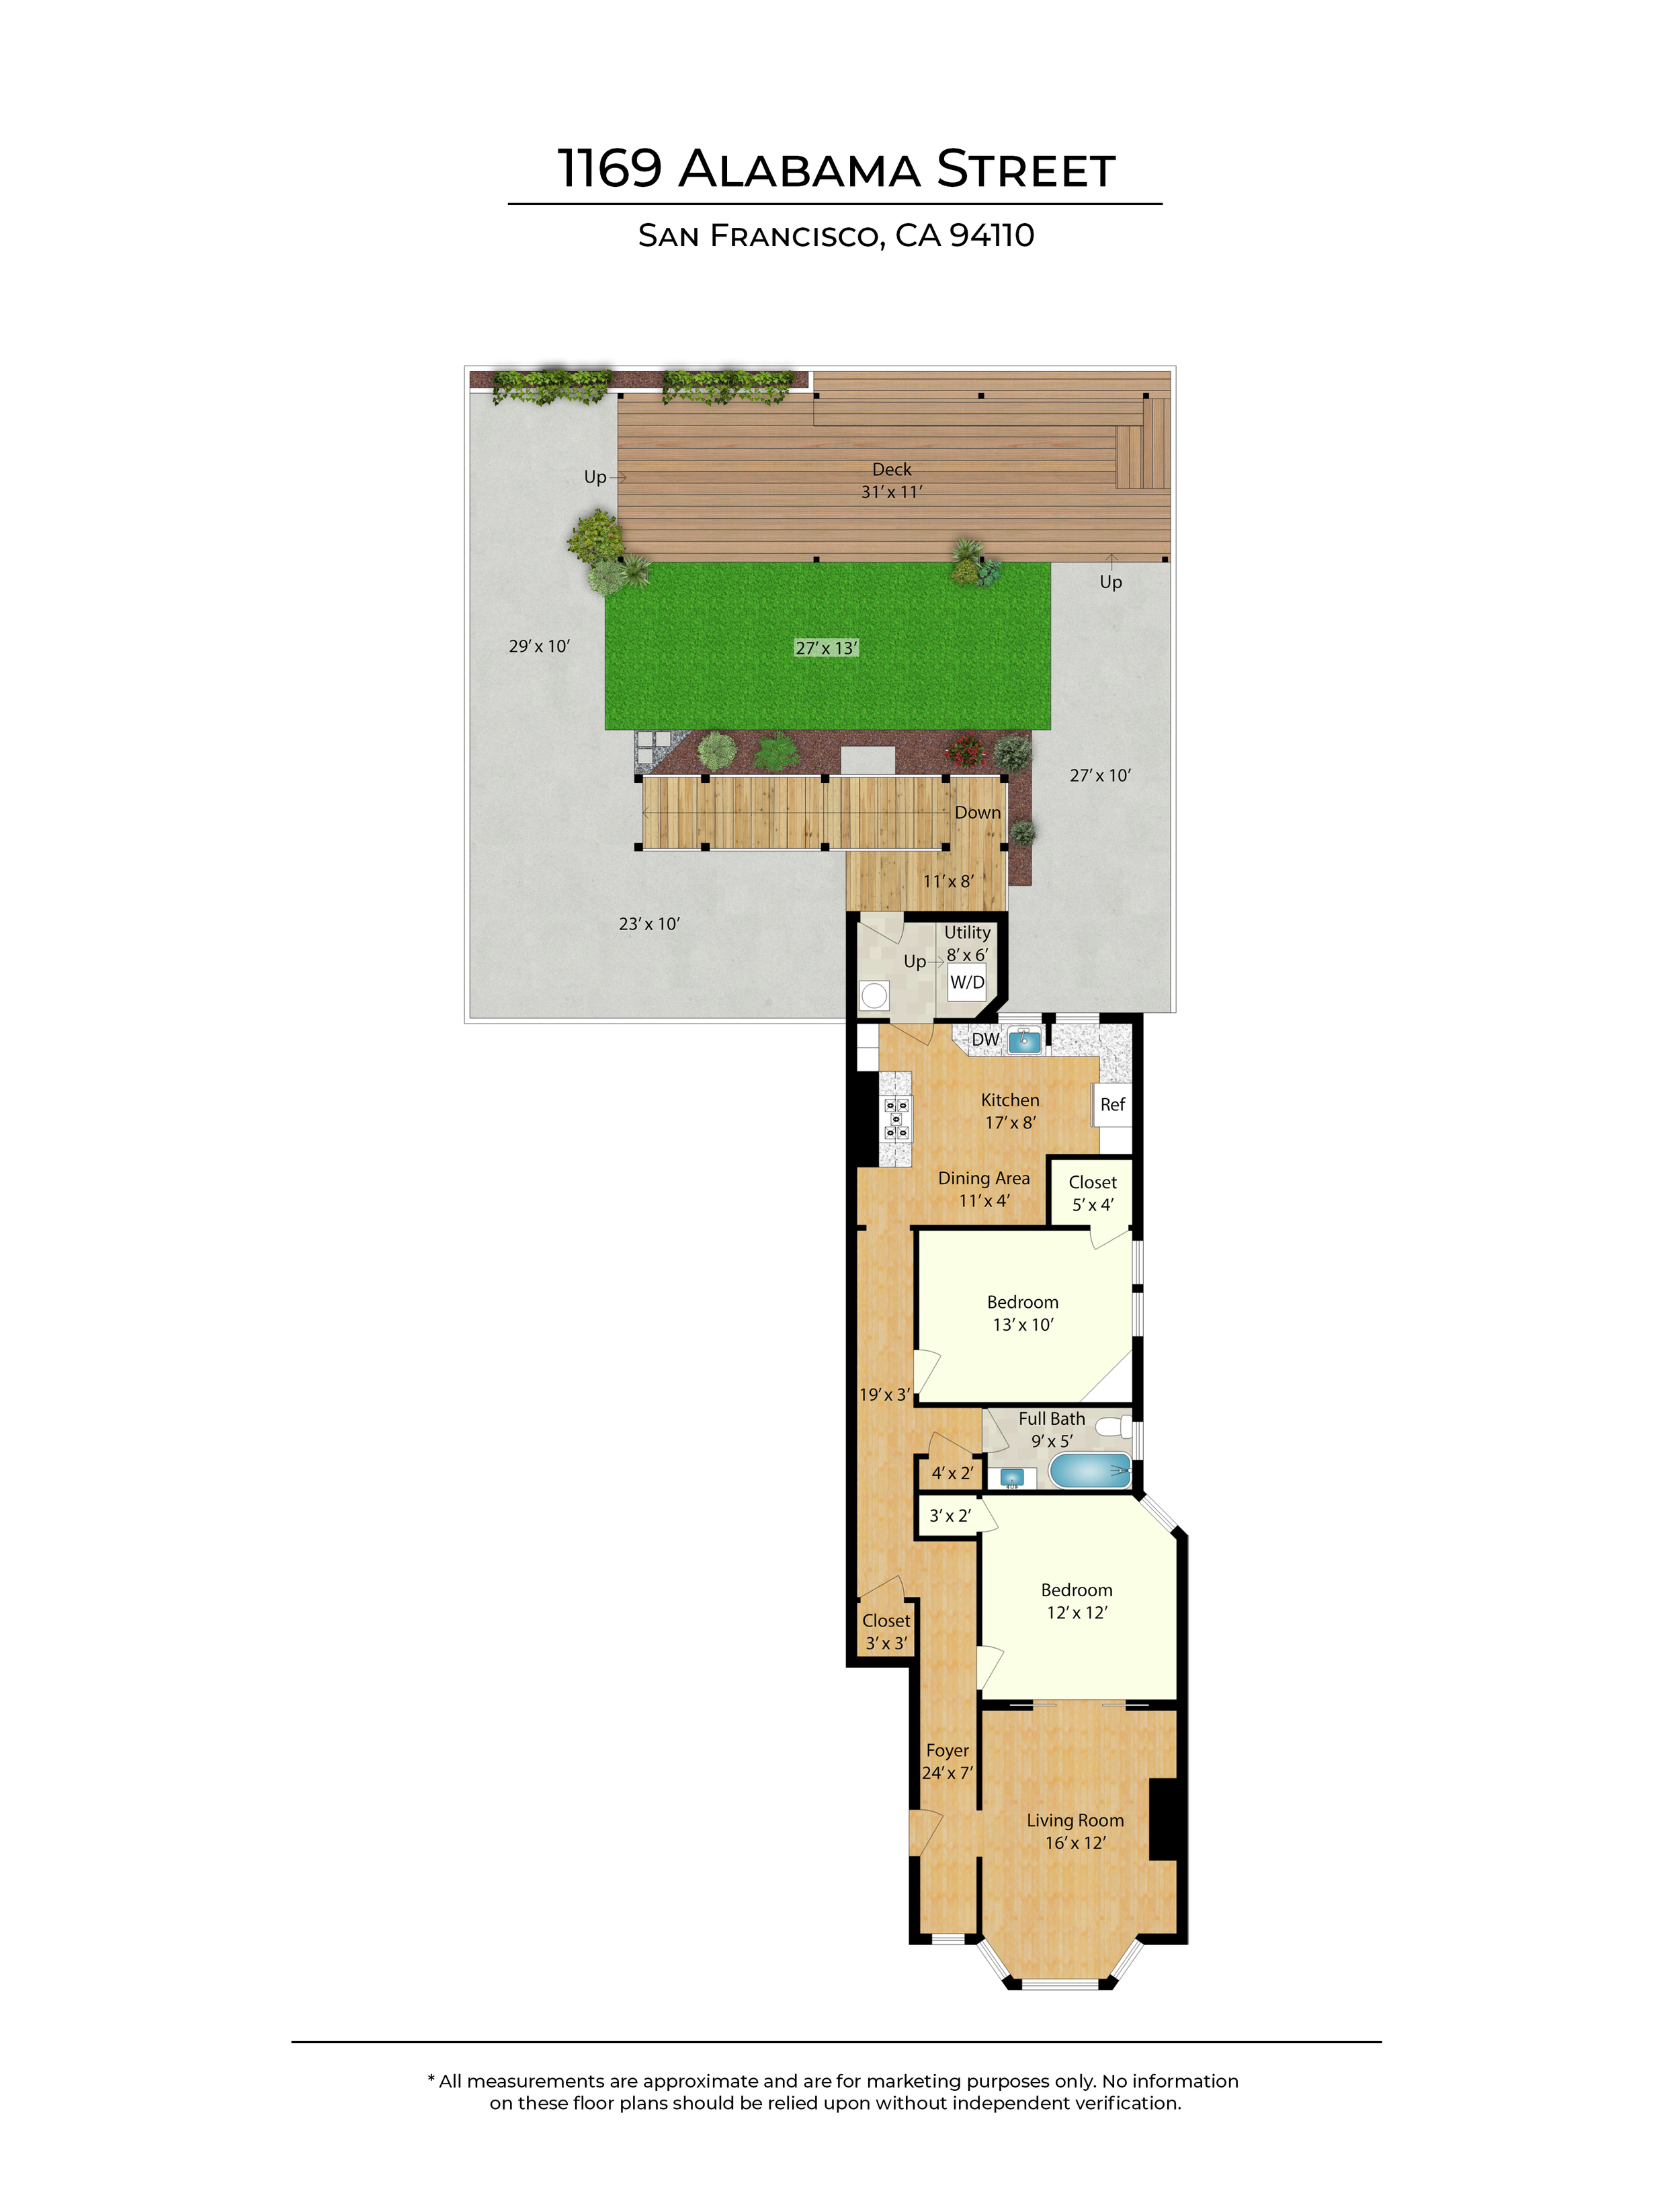
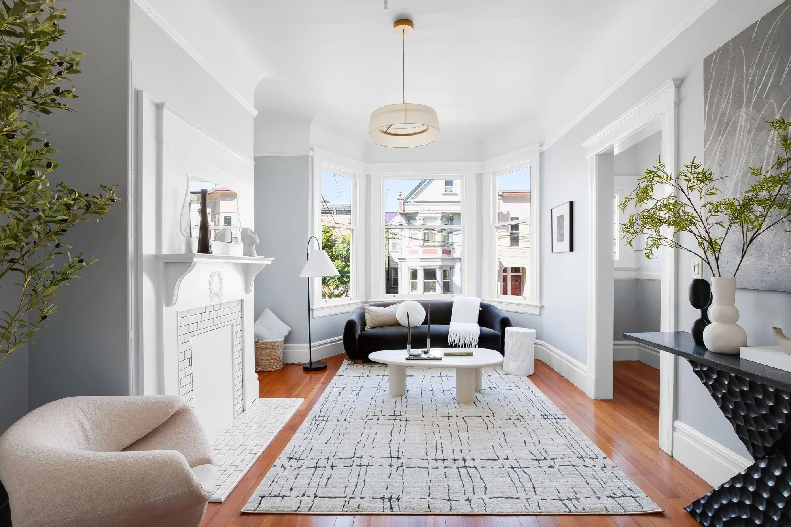
The front living room is anchored by a decorative fireplace surround, its bay windows framing the street and filling the room with light. The original double parlor now serves as a second bedroom or office, updated with new lighting and mini-split heating and cooling, and fitted with a large closet for storage.
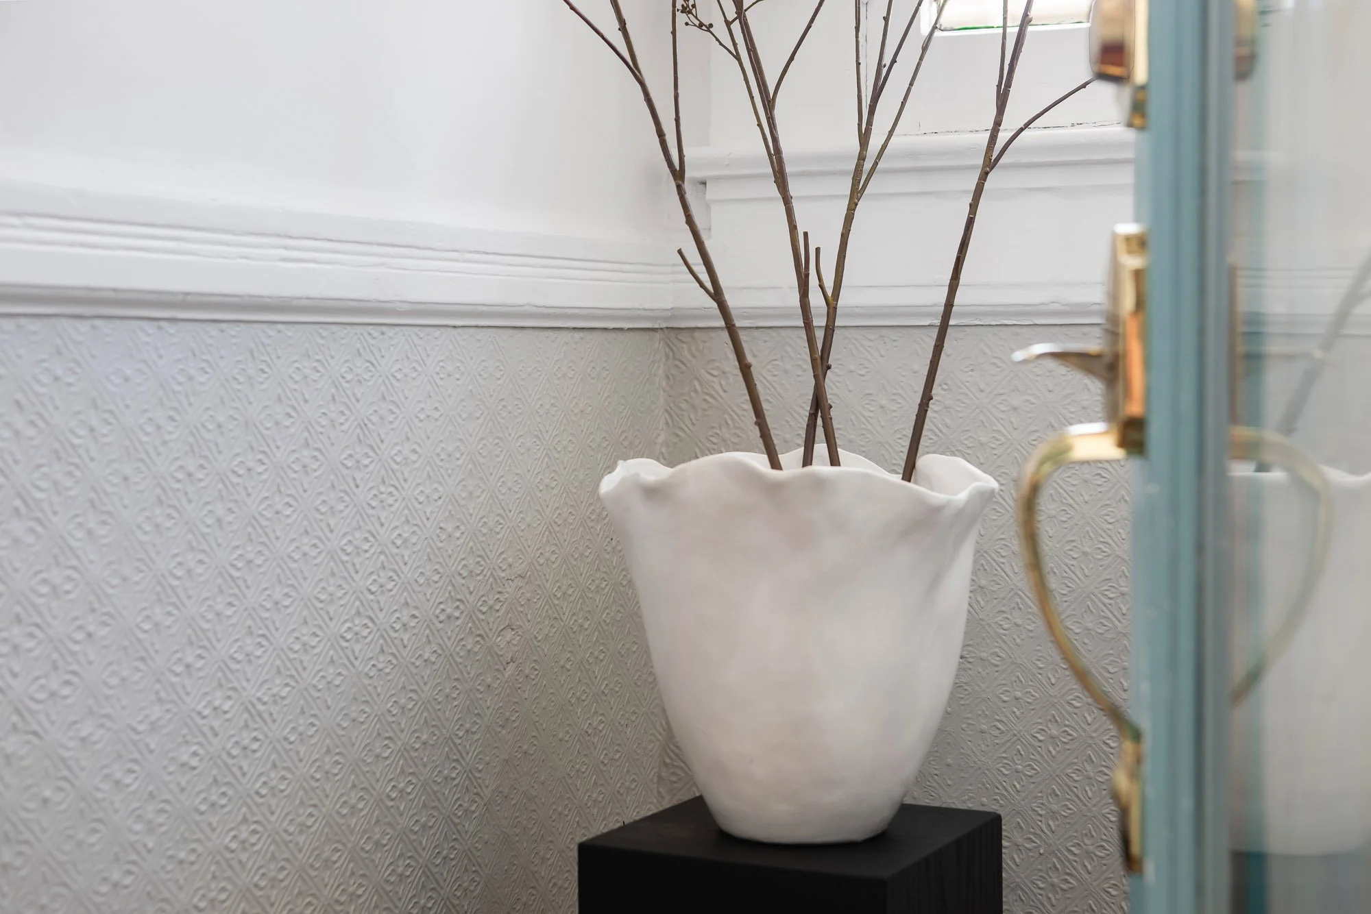
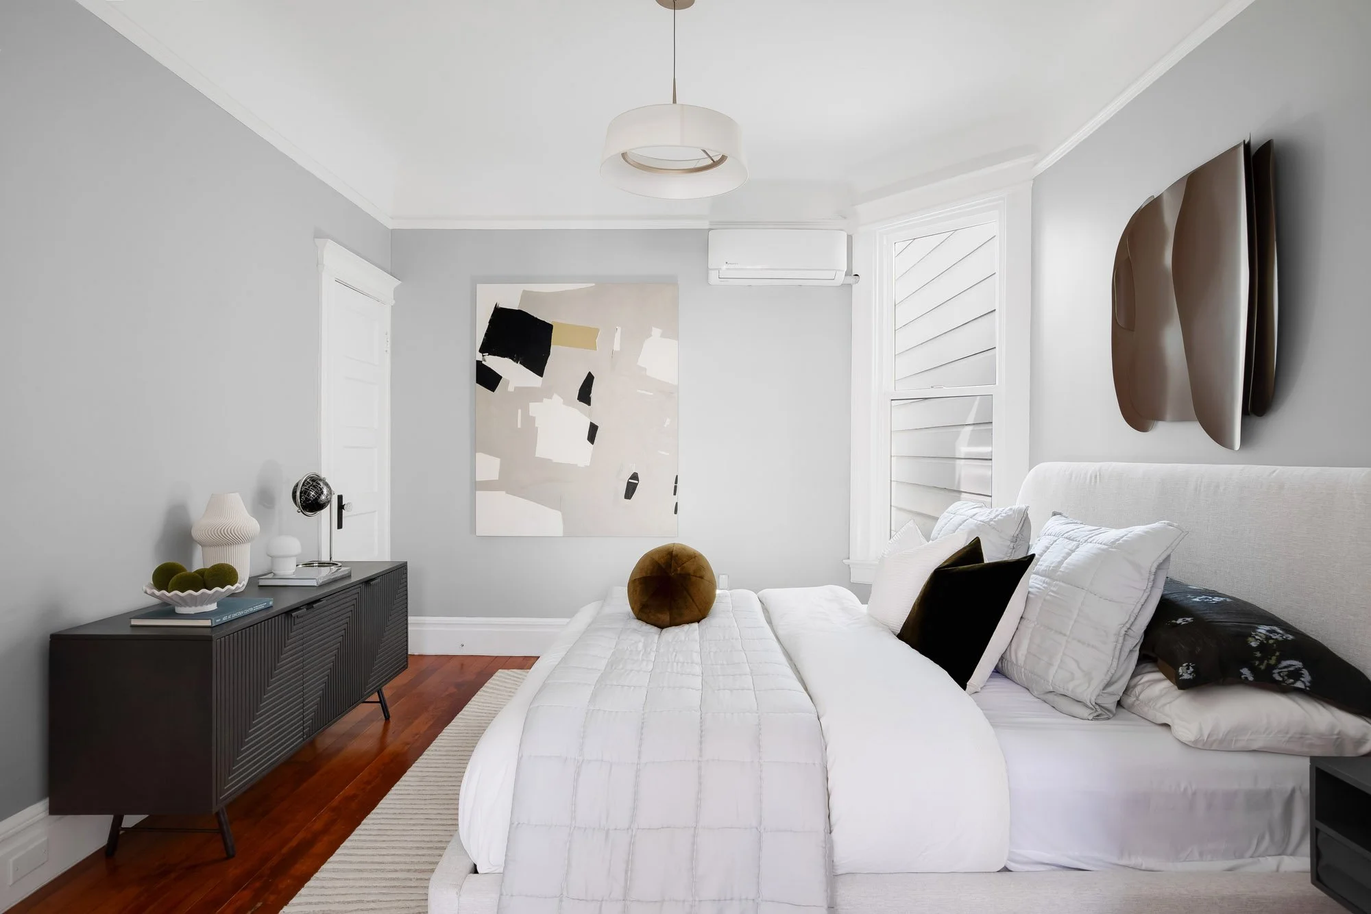
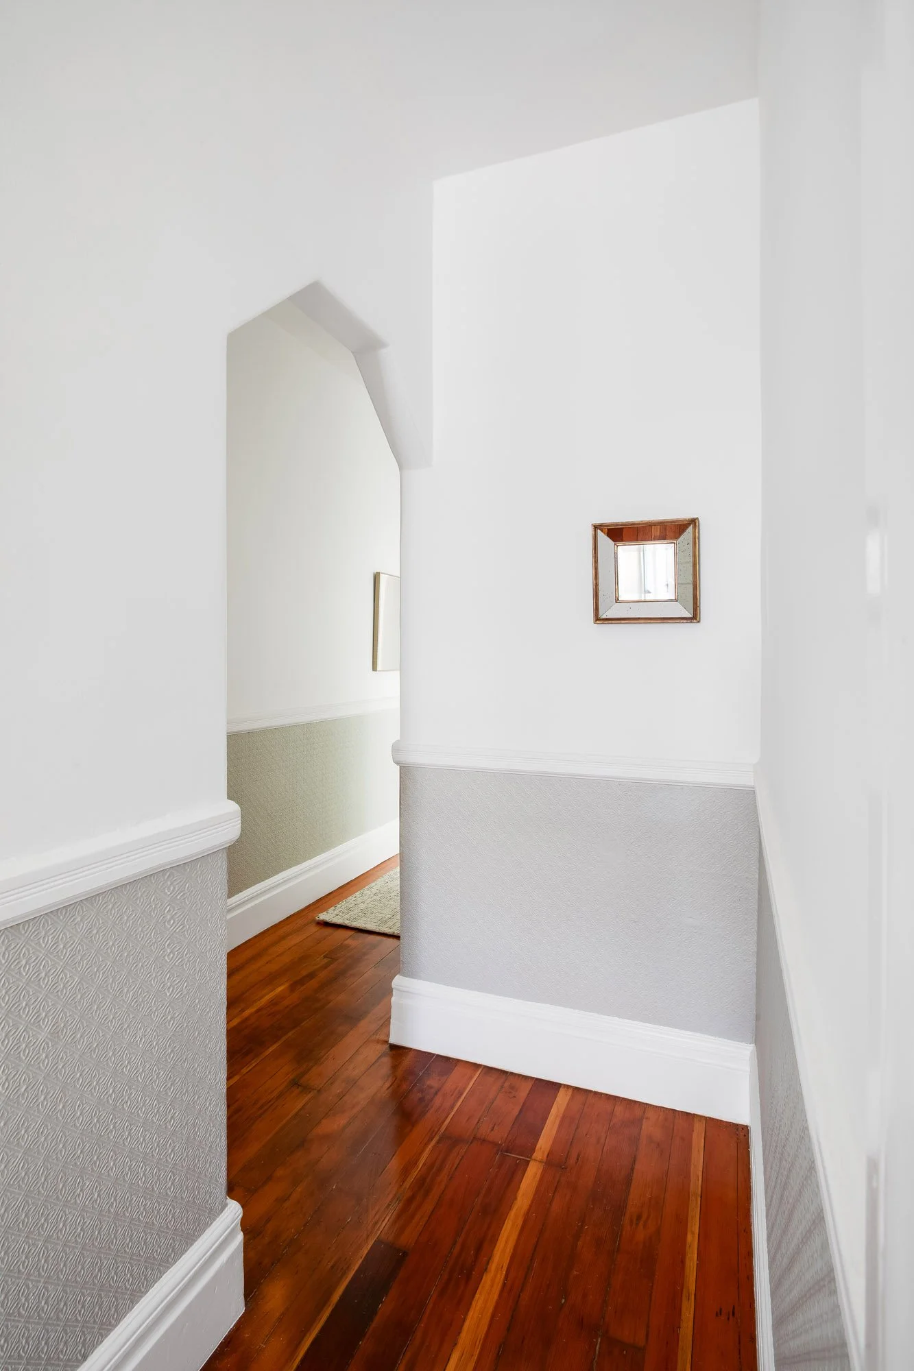
Follow the Lincrusta-clad hallway to the bathroom, brought current with marble tile and a new vanity while keeping its most distinctive feature: a turquoise clawfoot bathtub, fitted with plumbing fixtures that split the difference between modern and historical. The primary bedroom sits between the second bedroom and the kitchen, with generous storage and a built-in sideboard.
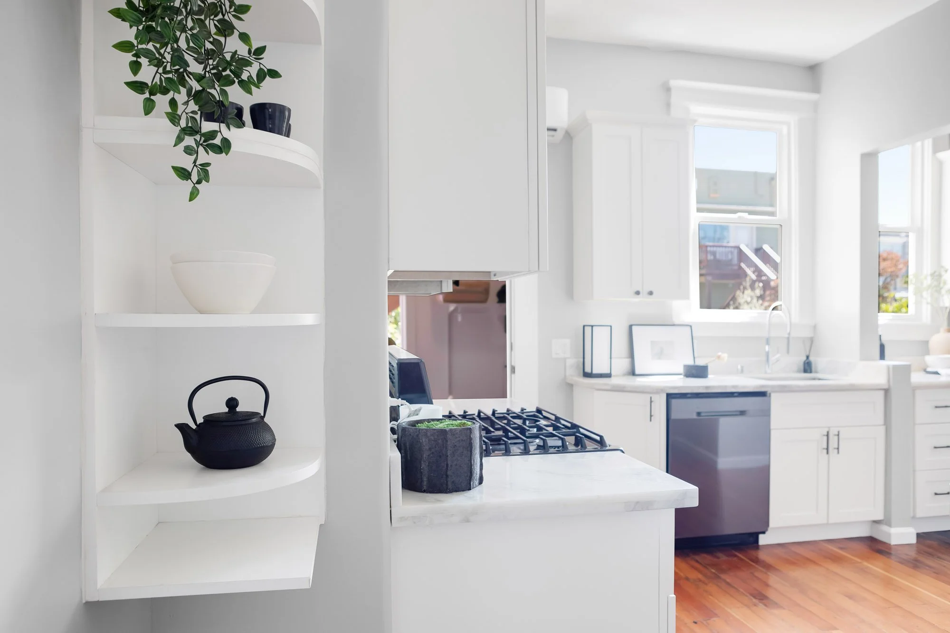
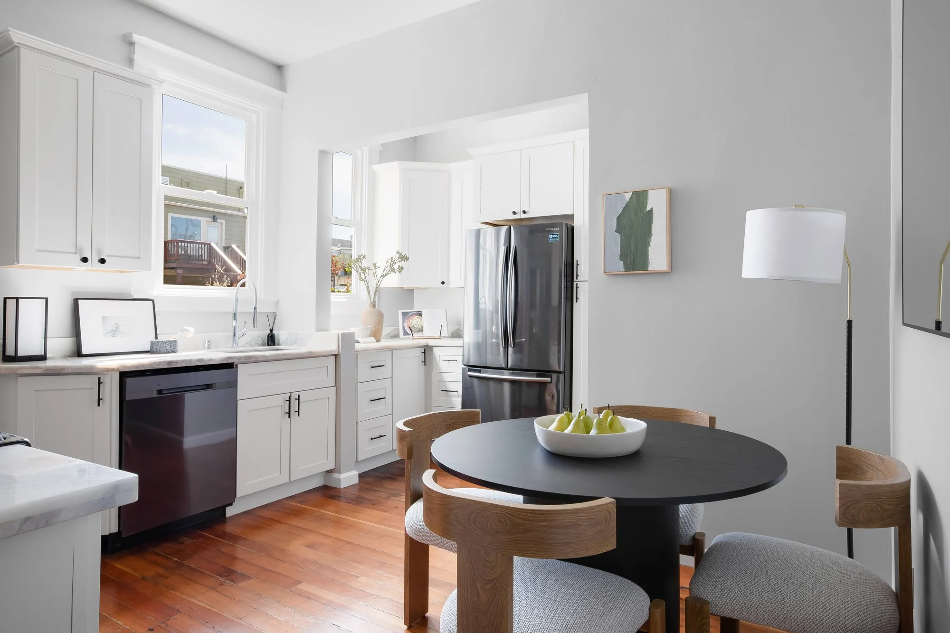
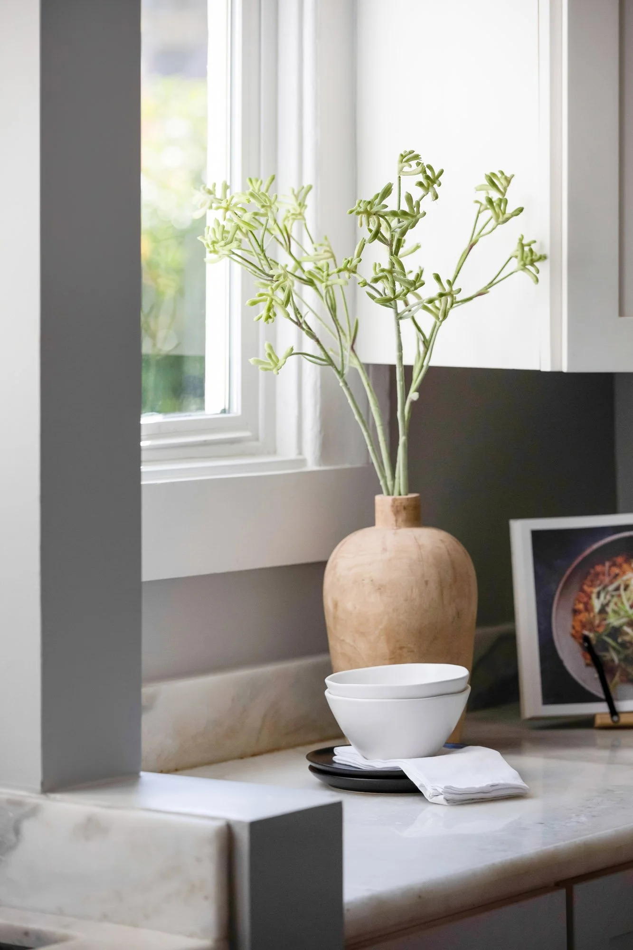
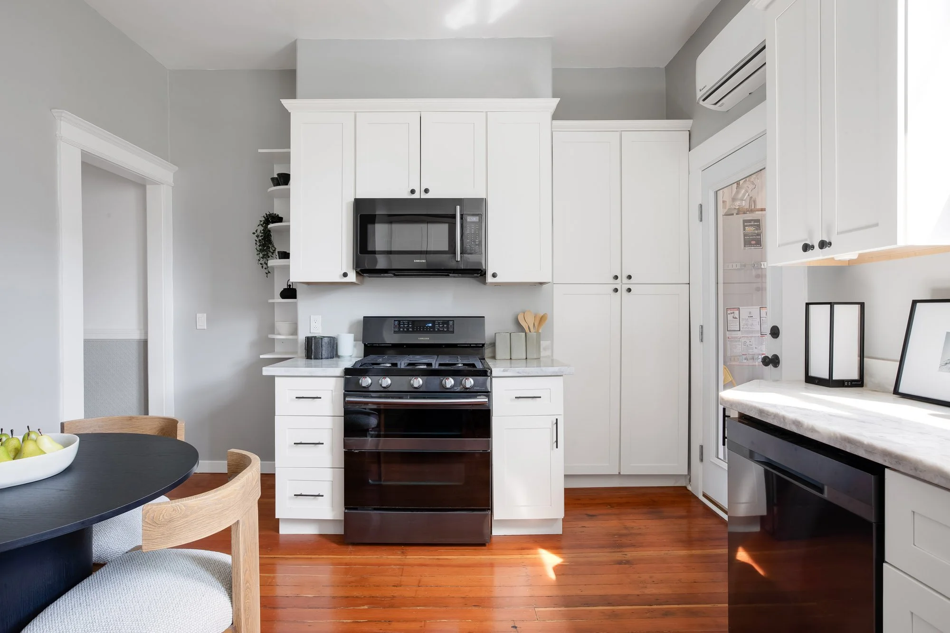
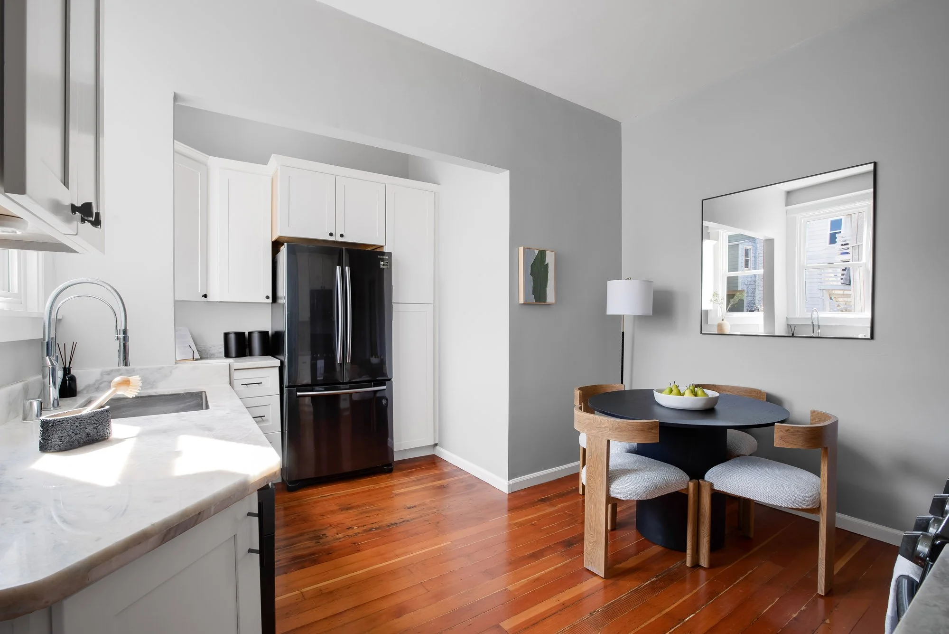
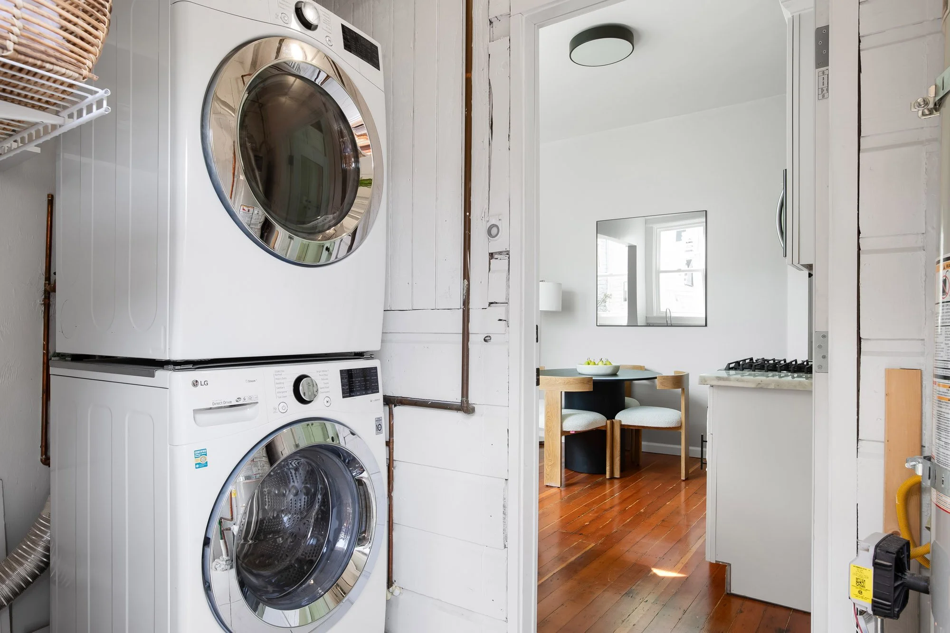
The kitchen, tucked at the rear of the home, has been opened up for eat-in dining and finished in granite counters and shaker-style cabinetry, reading as an extension of the home's original character. Every appliance is new, including a chef's range with two oven zones, suited to cooking at any scale. Built-in storage throughout the plan and original hardwood floors, refreshed rather than replaced, carry the same disciplined hand into every room they touch. A large mudroom houses the unit's mechanicals and a stacked washer and dryer, keeping the utility of the home out of view of its principal rooms.
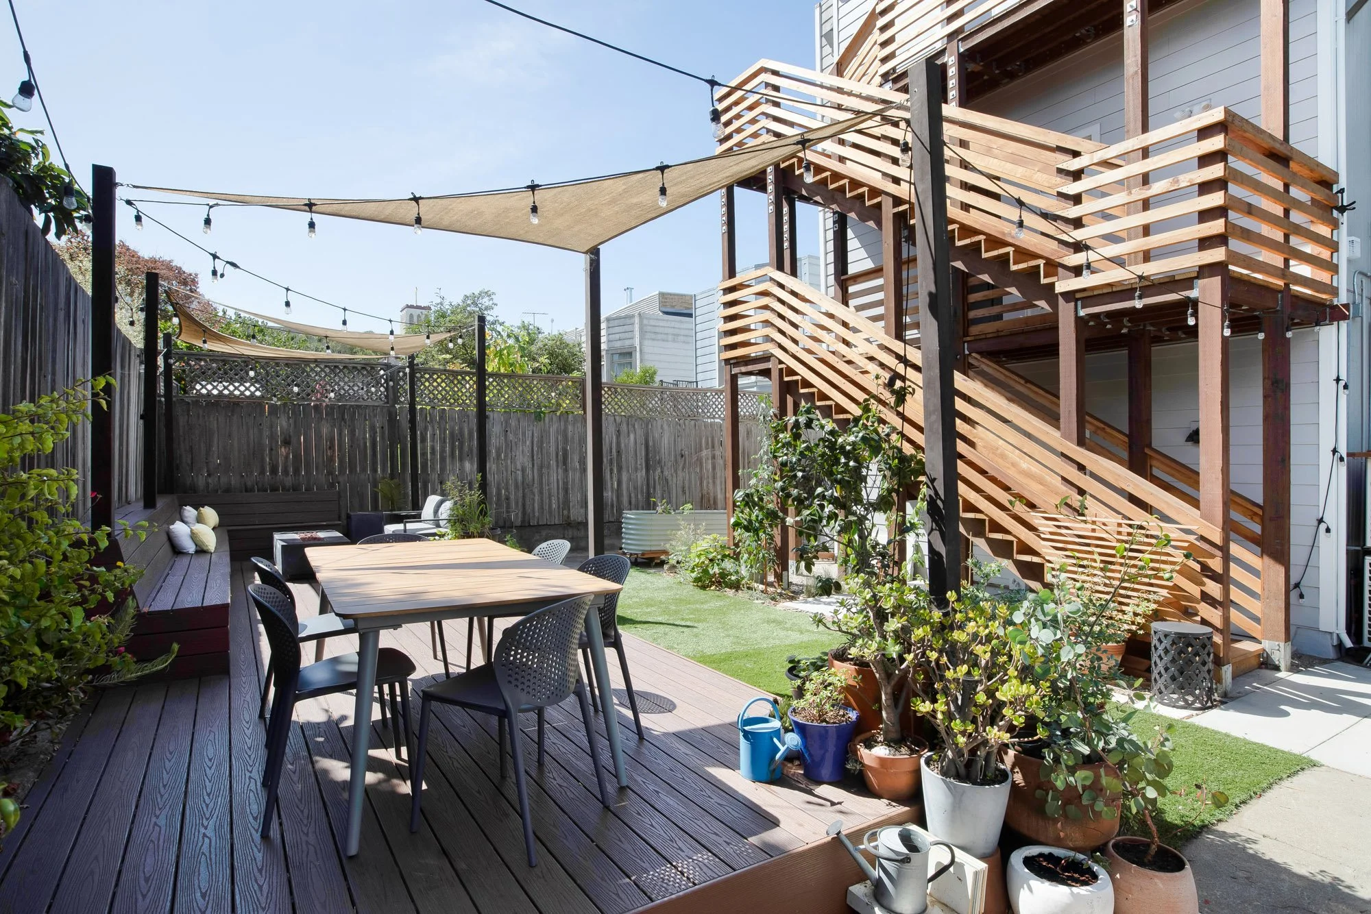
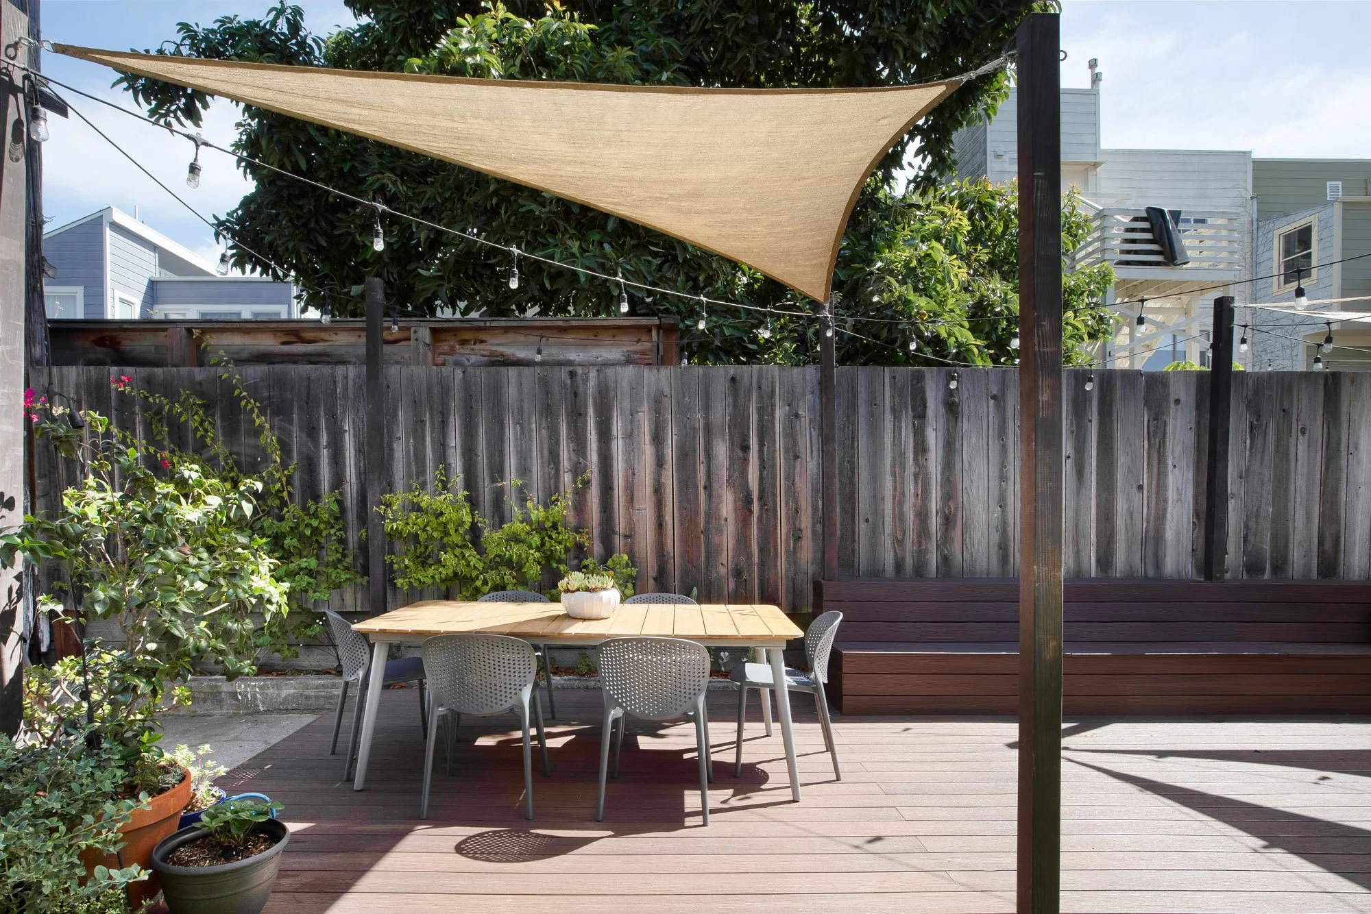
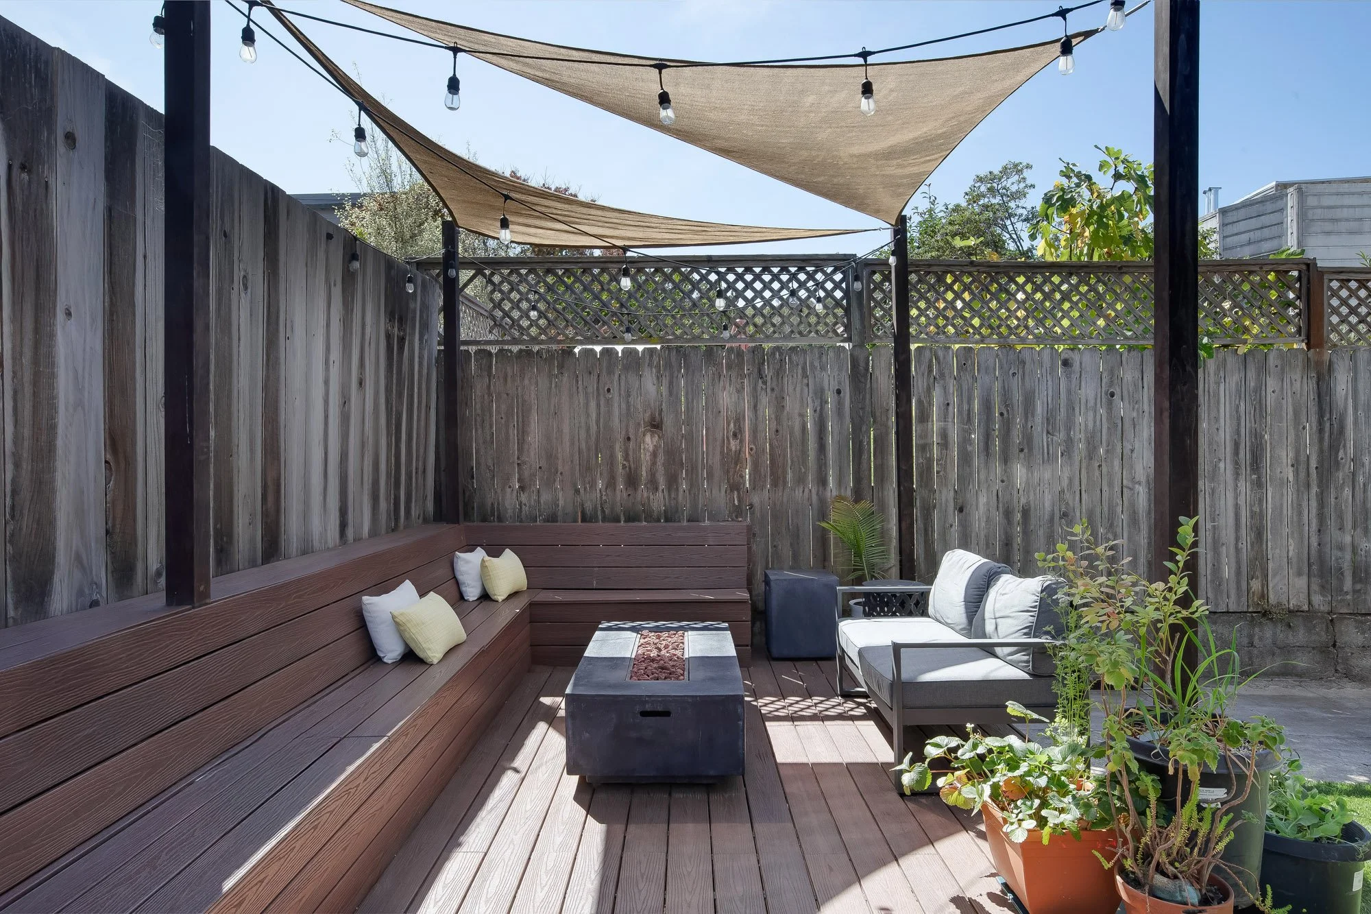
Mini-split heating and cooling and updated lighting bring the unit's systems current throughout, and a shared rear yard, generous enough for real entertaining, offers a large deck, built-in seating, a gas grill, and an outdoor fireplace.
The building is well maintained by a passionate group of owners, and has recently undergone substantial work - including a new south wall in 2025, and a brand new rear stairs in 2026.
PROPERTY HIGHLIGHTS
Lincrusta wainscotting, coved ceilings, and decorative molding throughout
Original five-panel doors, working pocket doors, and cut-glass knobs
Decorative fireplace surround and bay windows in the living room
Primary bedroom with a built-in sideboard and generous storage
Second bedroom - the original double parlor - doubles as an office
Updated bath with marble tile, a new vanity, and a turquoise clawfoot bathtub
Kitchen opened up for eat-in dining, with marble counters and shaker-style cabinetry
Large mudroom for mechanicals and a stacked washer/dryer
Mini-split heating and cooling and updated lighting throughout
Shared rear yard with a large deck, built-in seating, a gas grill, and an outdoor fireplace