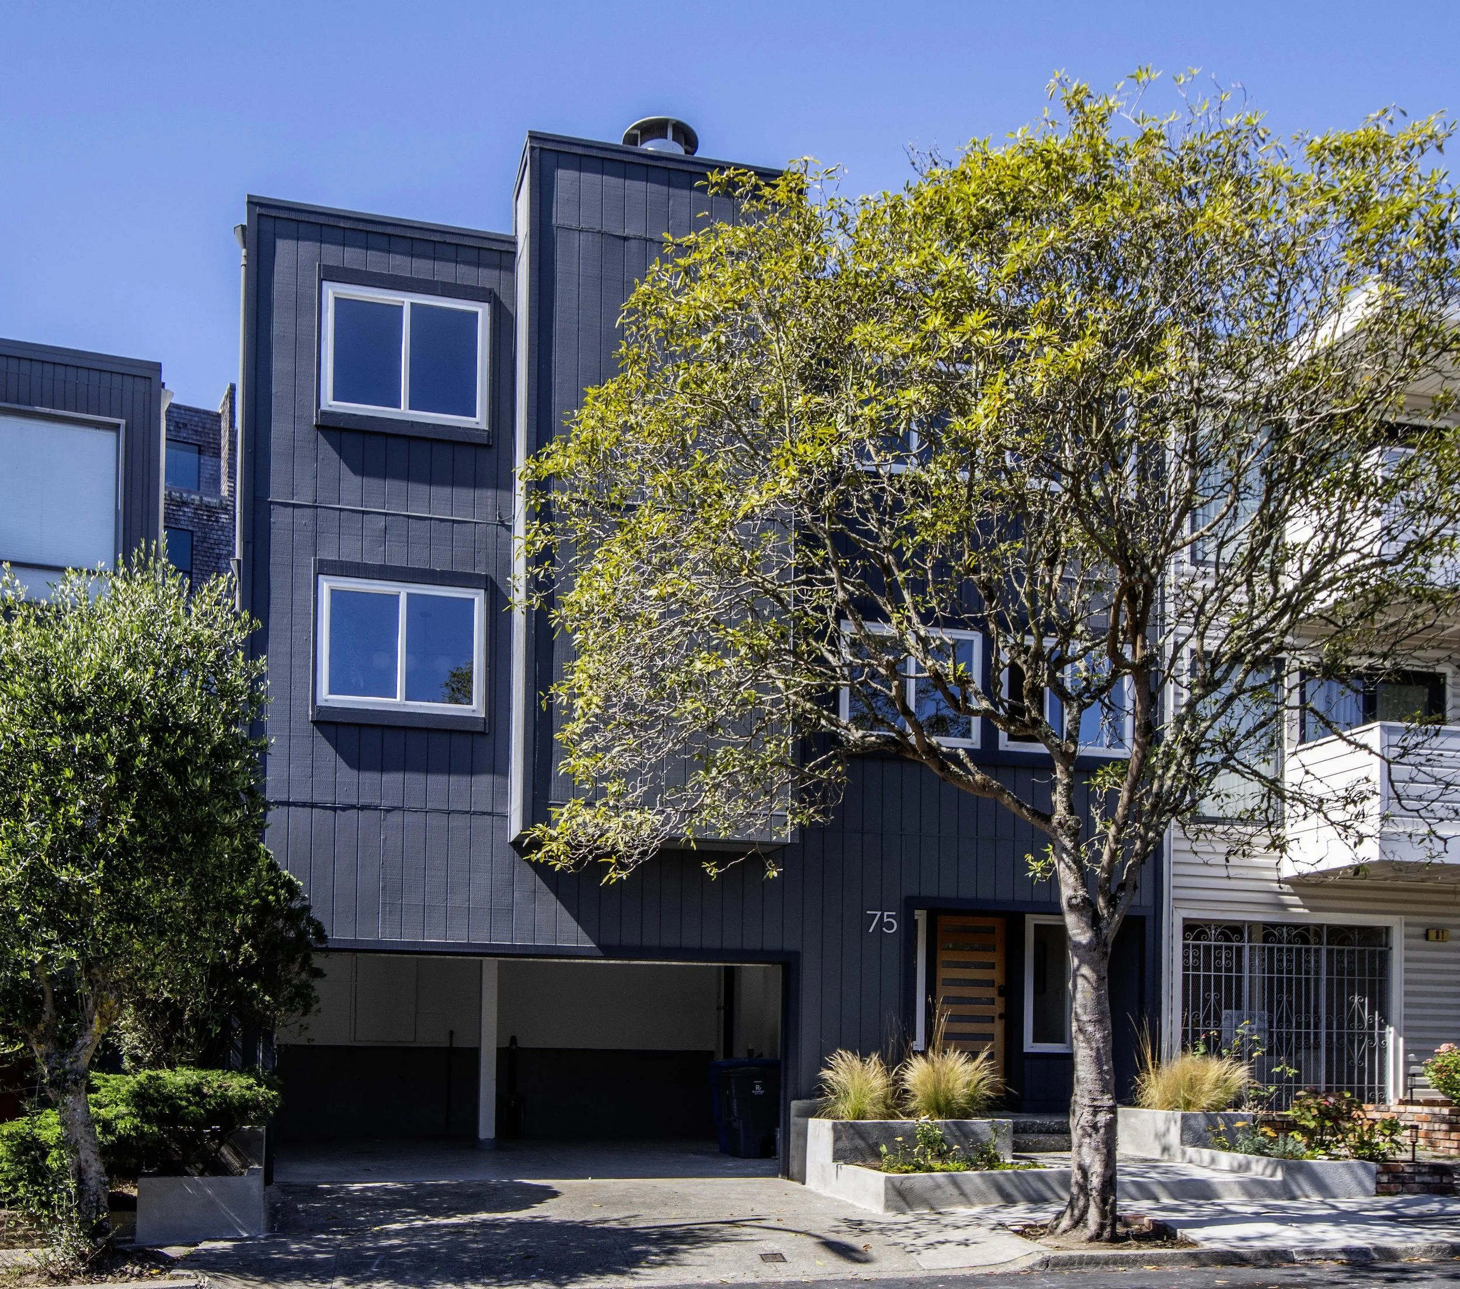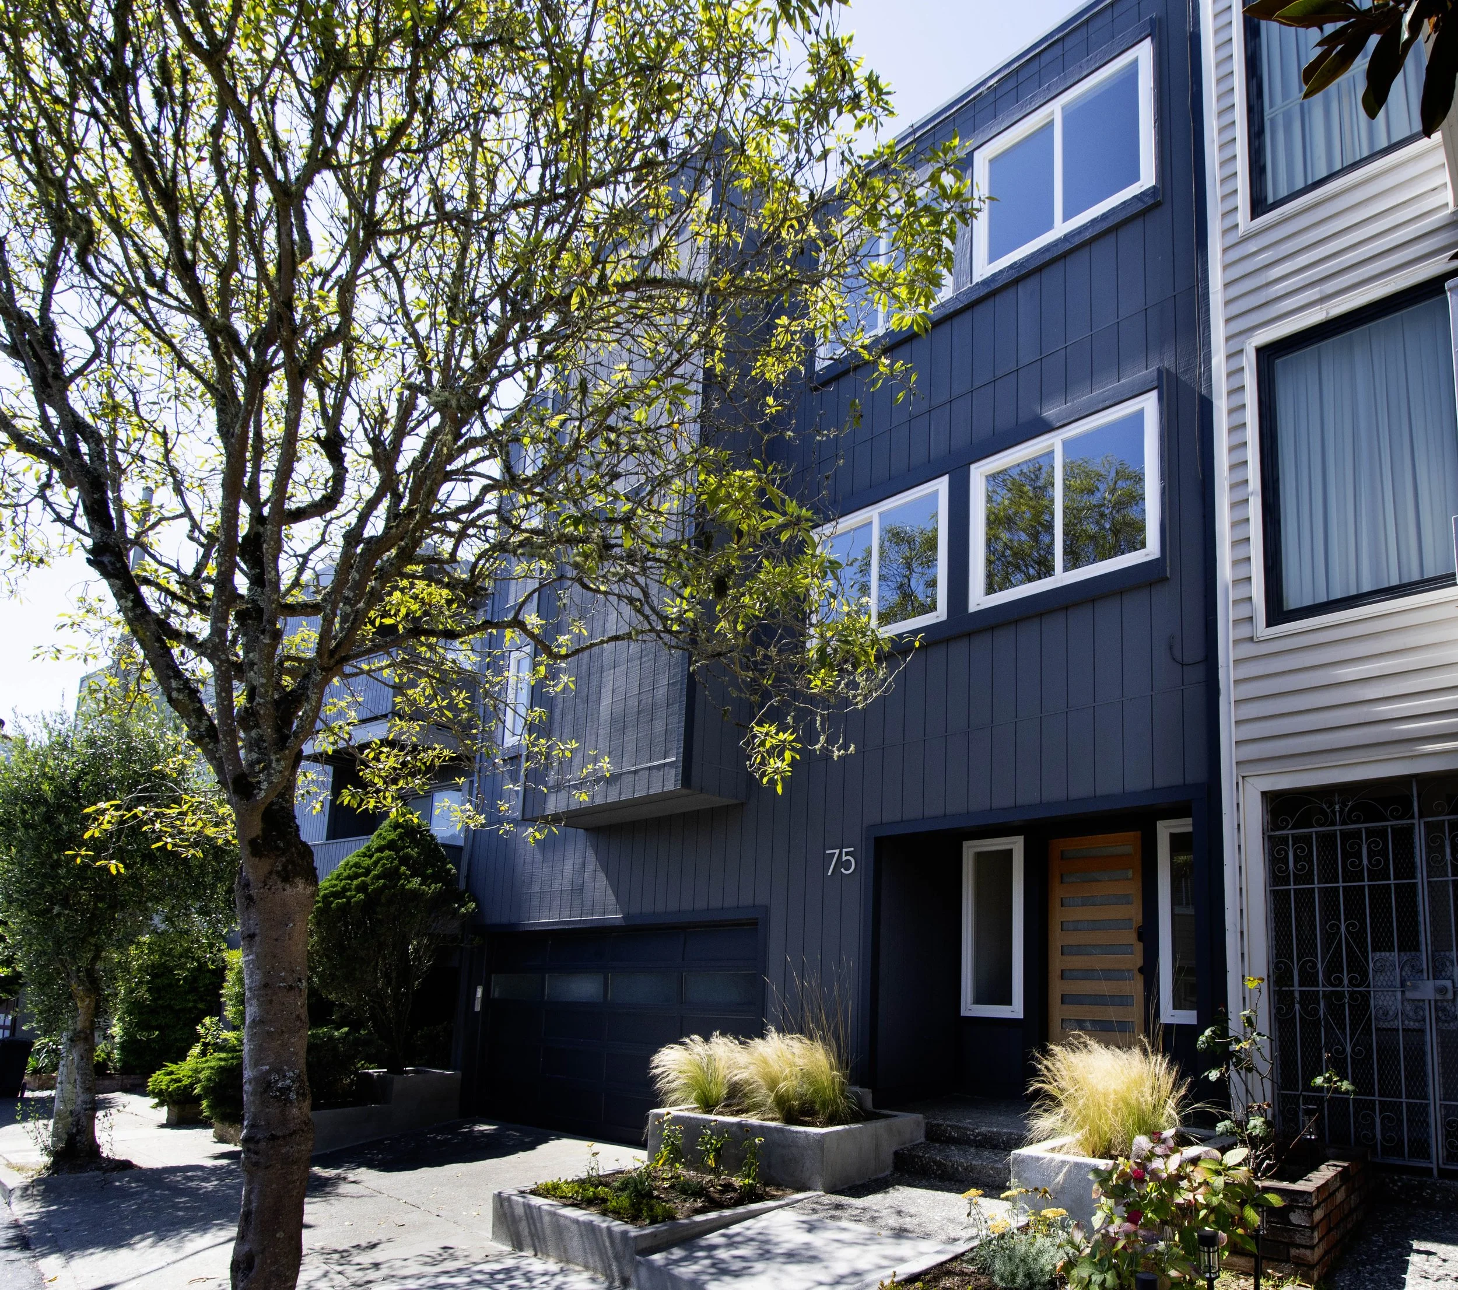
75 ALOHA AVENUE
SAN FRANCISCO, CA
- Bedrooms
- 4
- Bathrooms
- 2.5
- Sqft
- 1988
- Pending
- $2,195,000
75 Aloha Avenue
GOLDEN GATE HEIGHTS
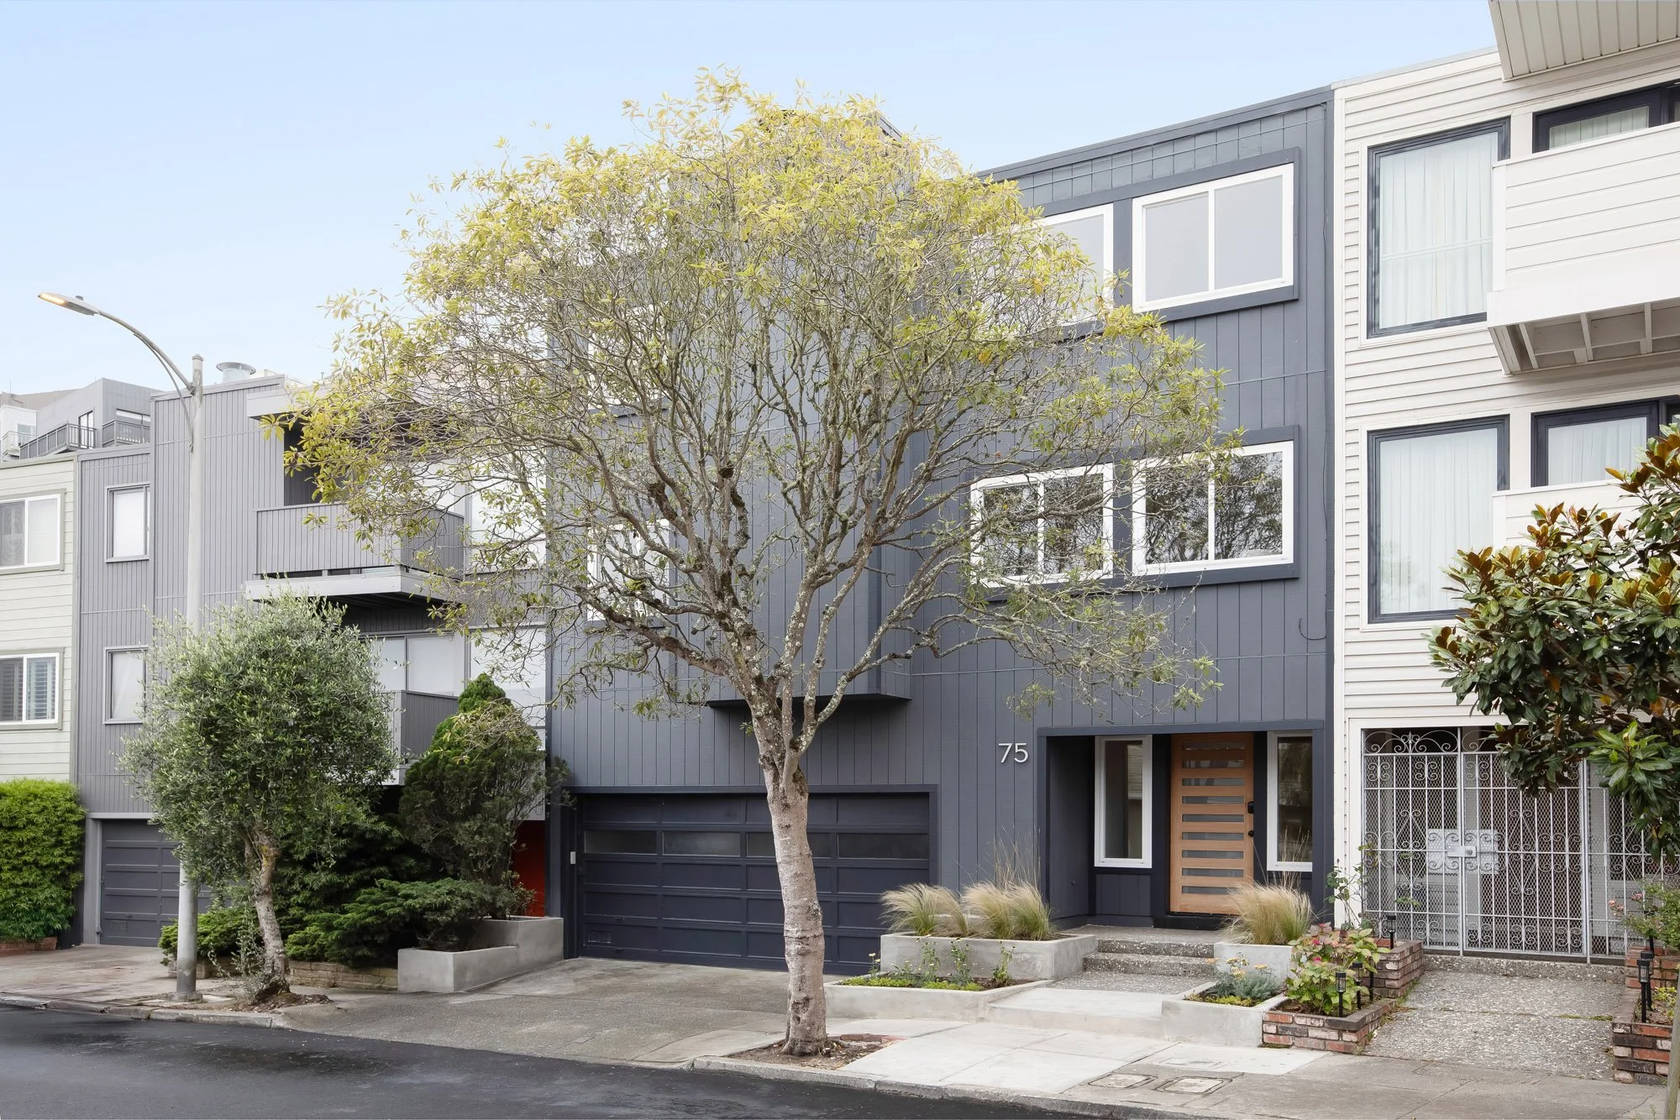
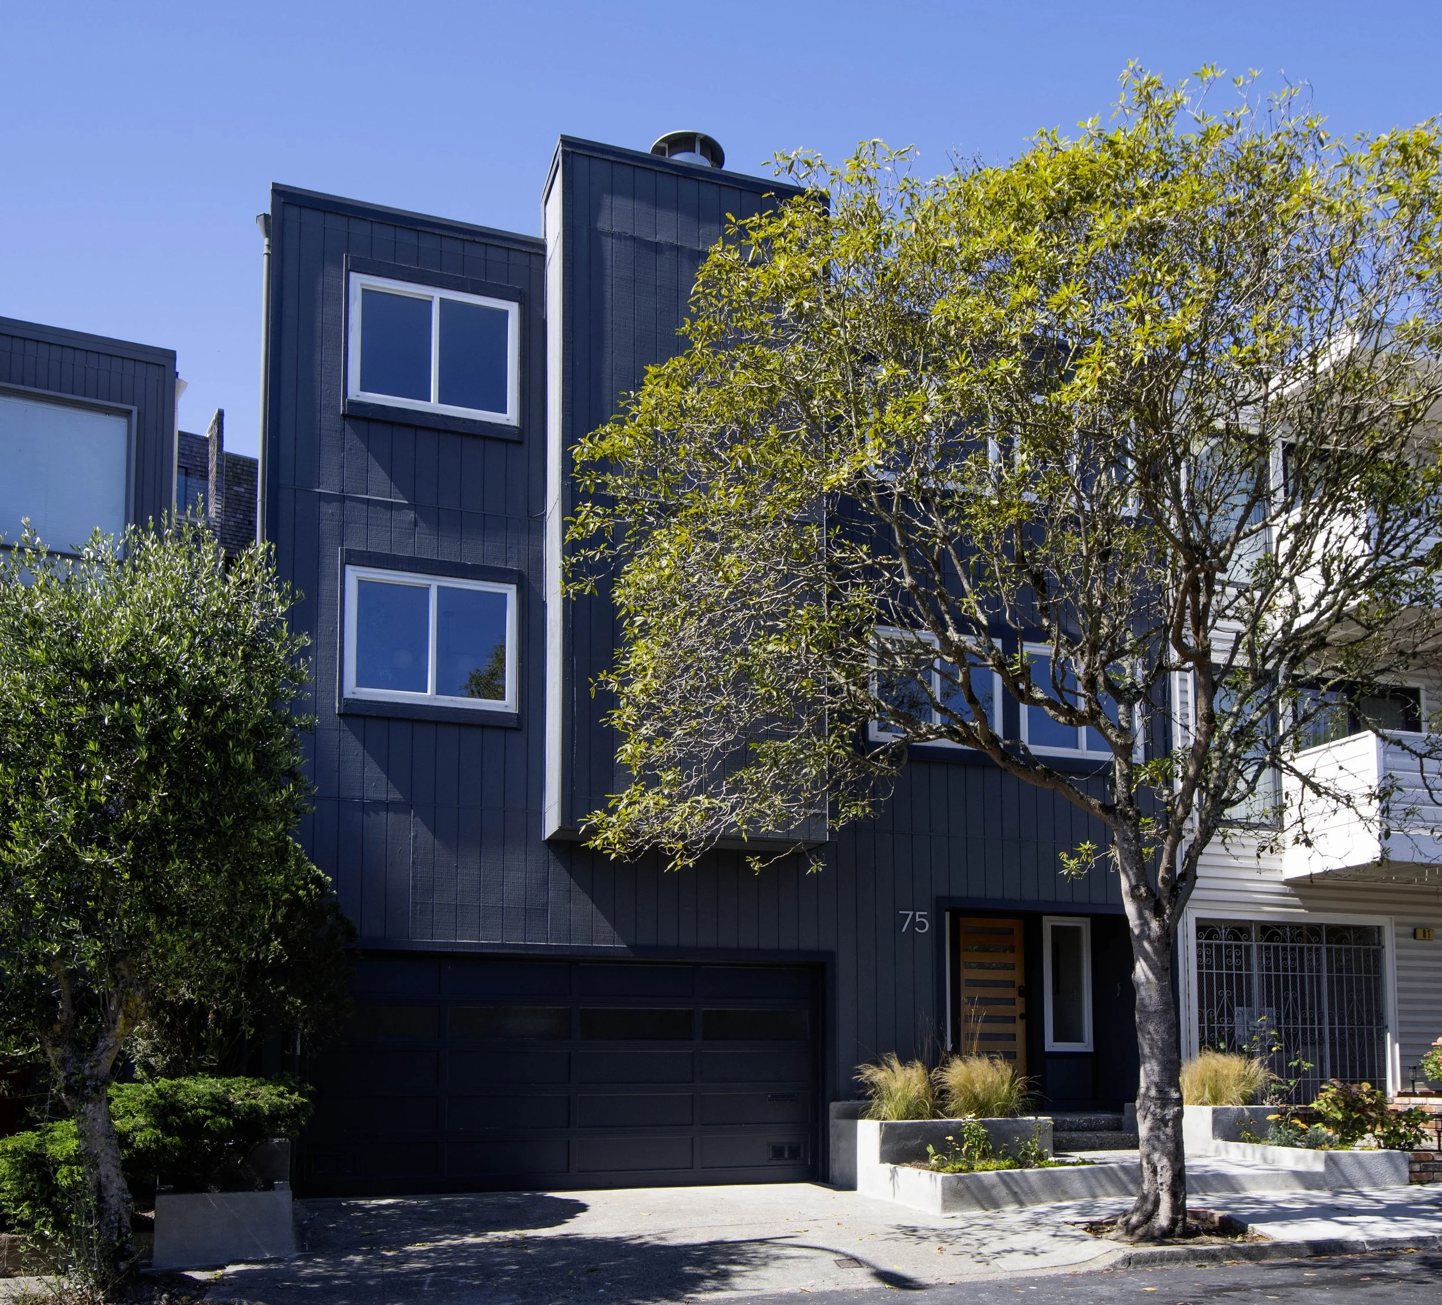
Set at the base of Turtle Hill in Golden Gate Heights, 75 Aloha Avenue is a beautifully proportioned single-family home with stunning downtown and bay views, generously refreshed throughout. Gleaming hardwoods, new carpet, and updated fixtures greet you at every step, providing a turn-key experience in a neighborhood where the setting is as much the draw as the architecture.
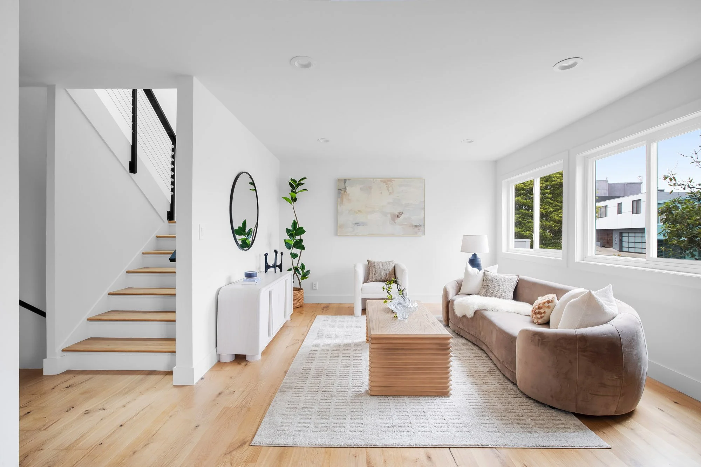
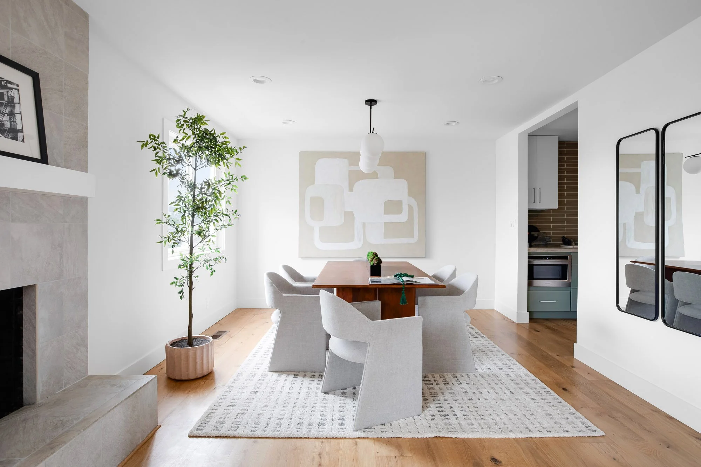
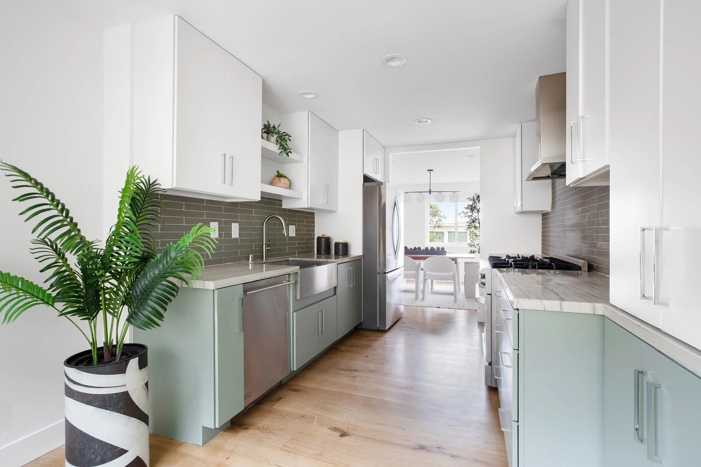
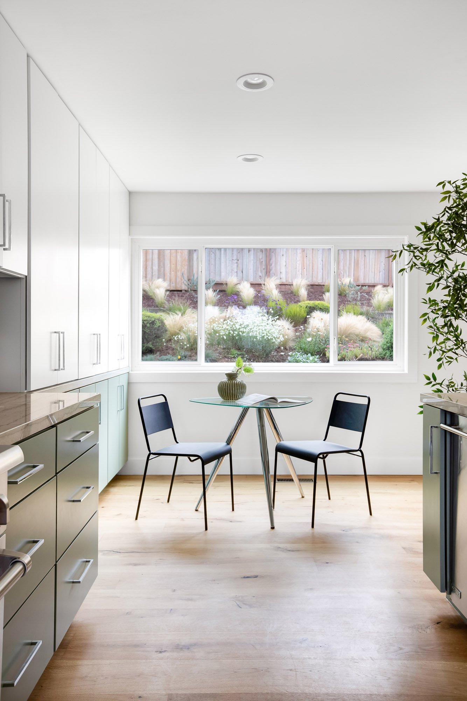
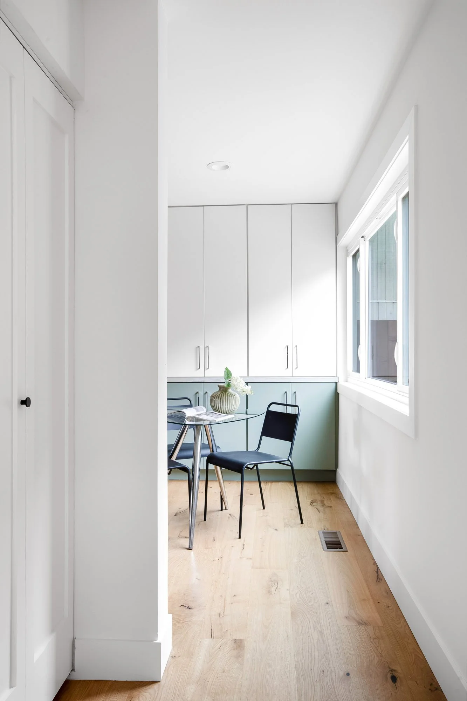
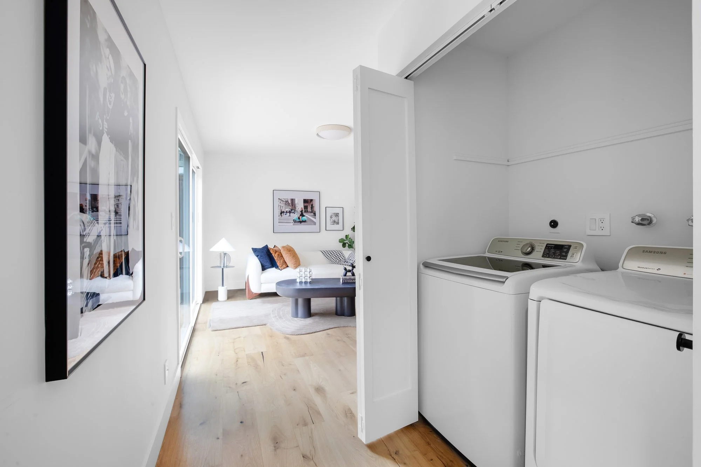
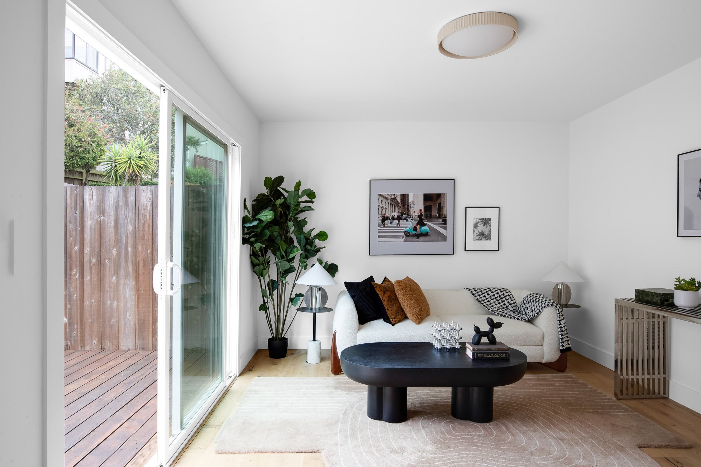
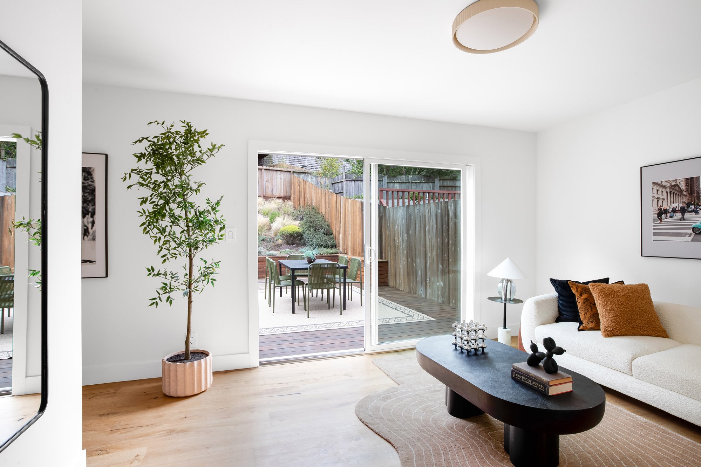
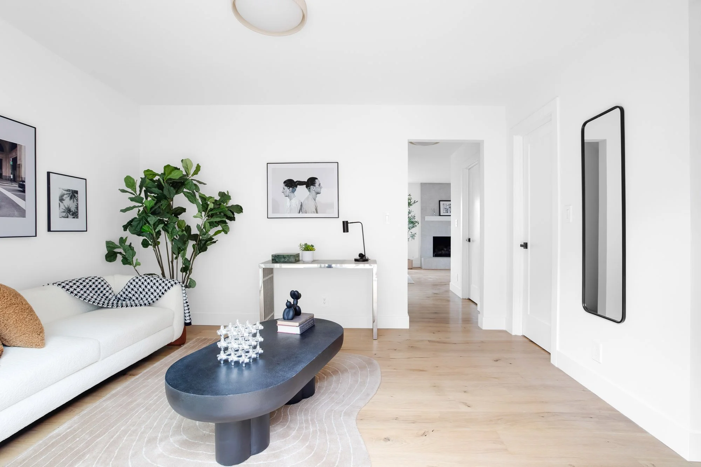
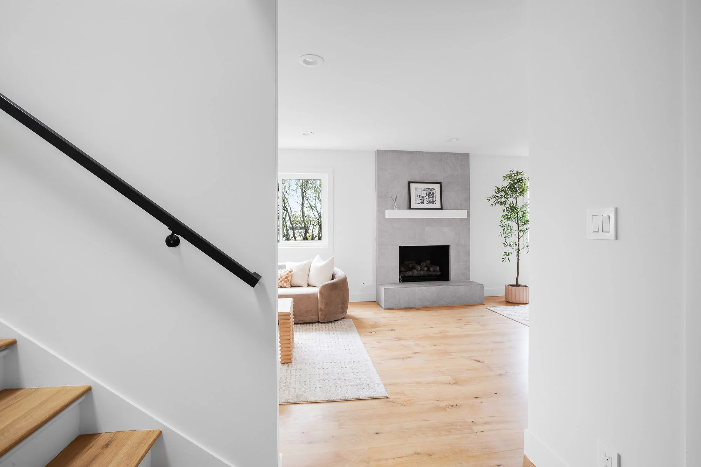
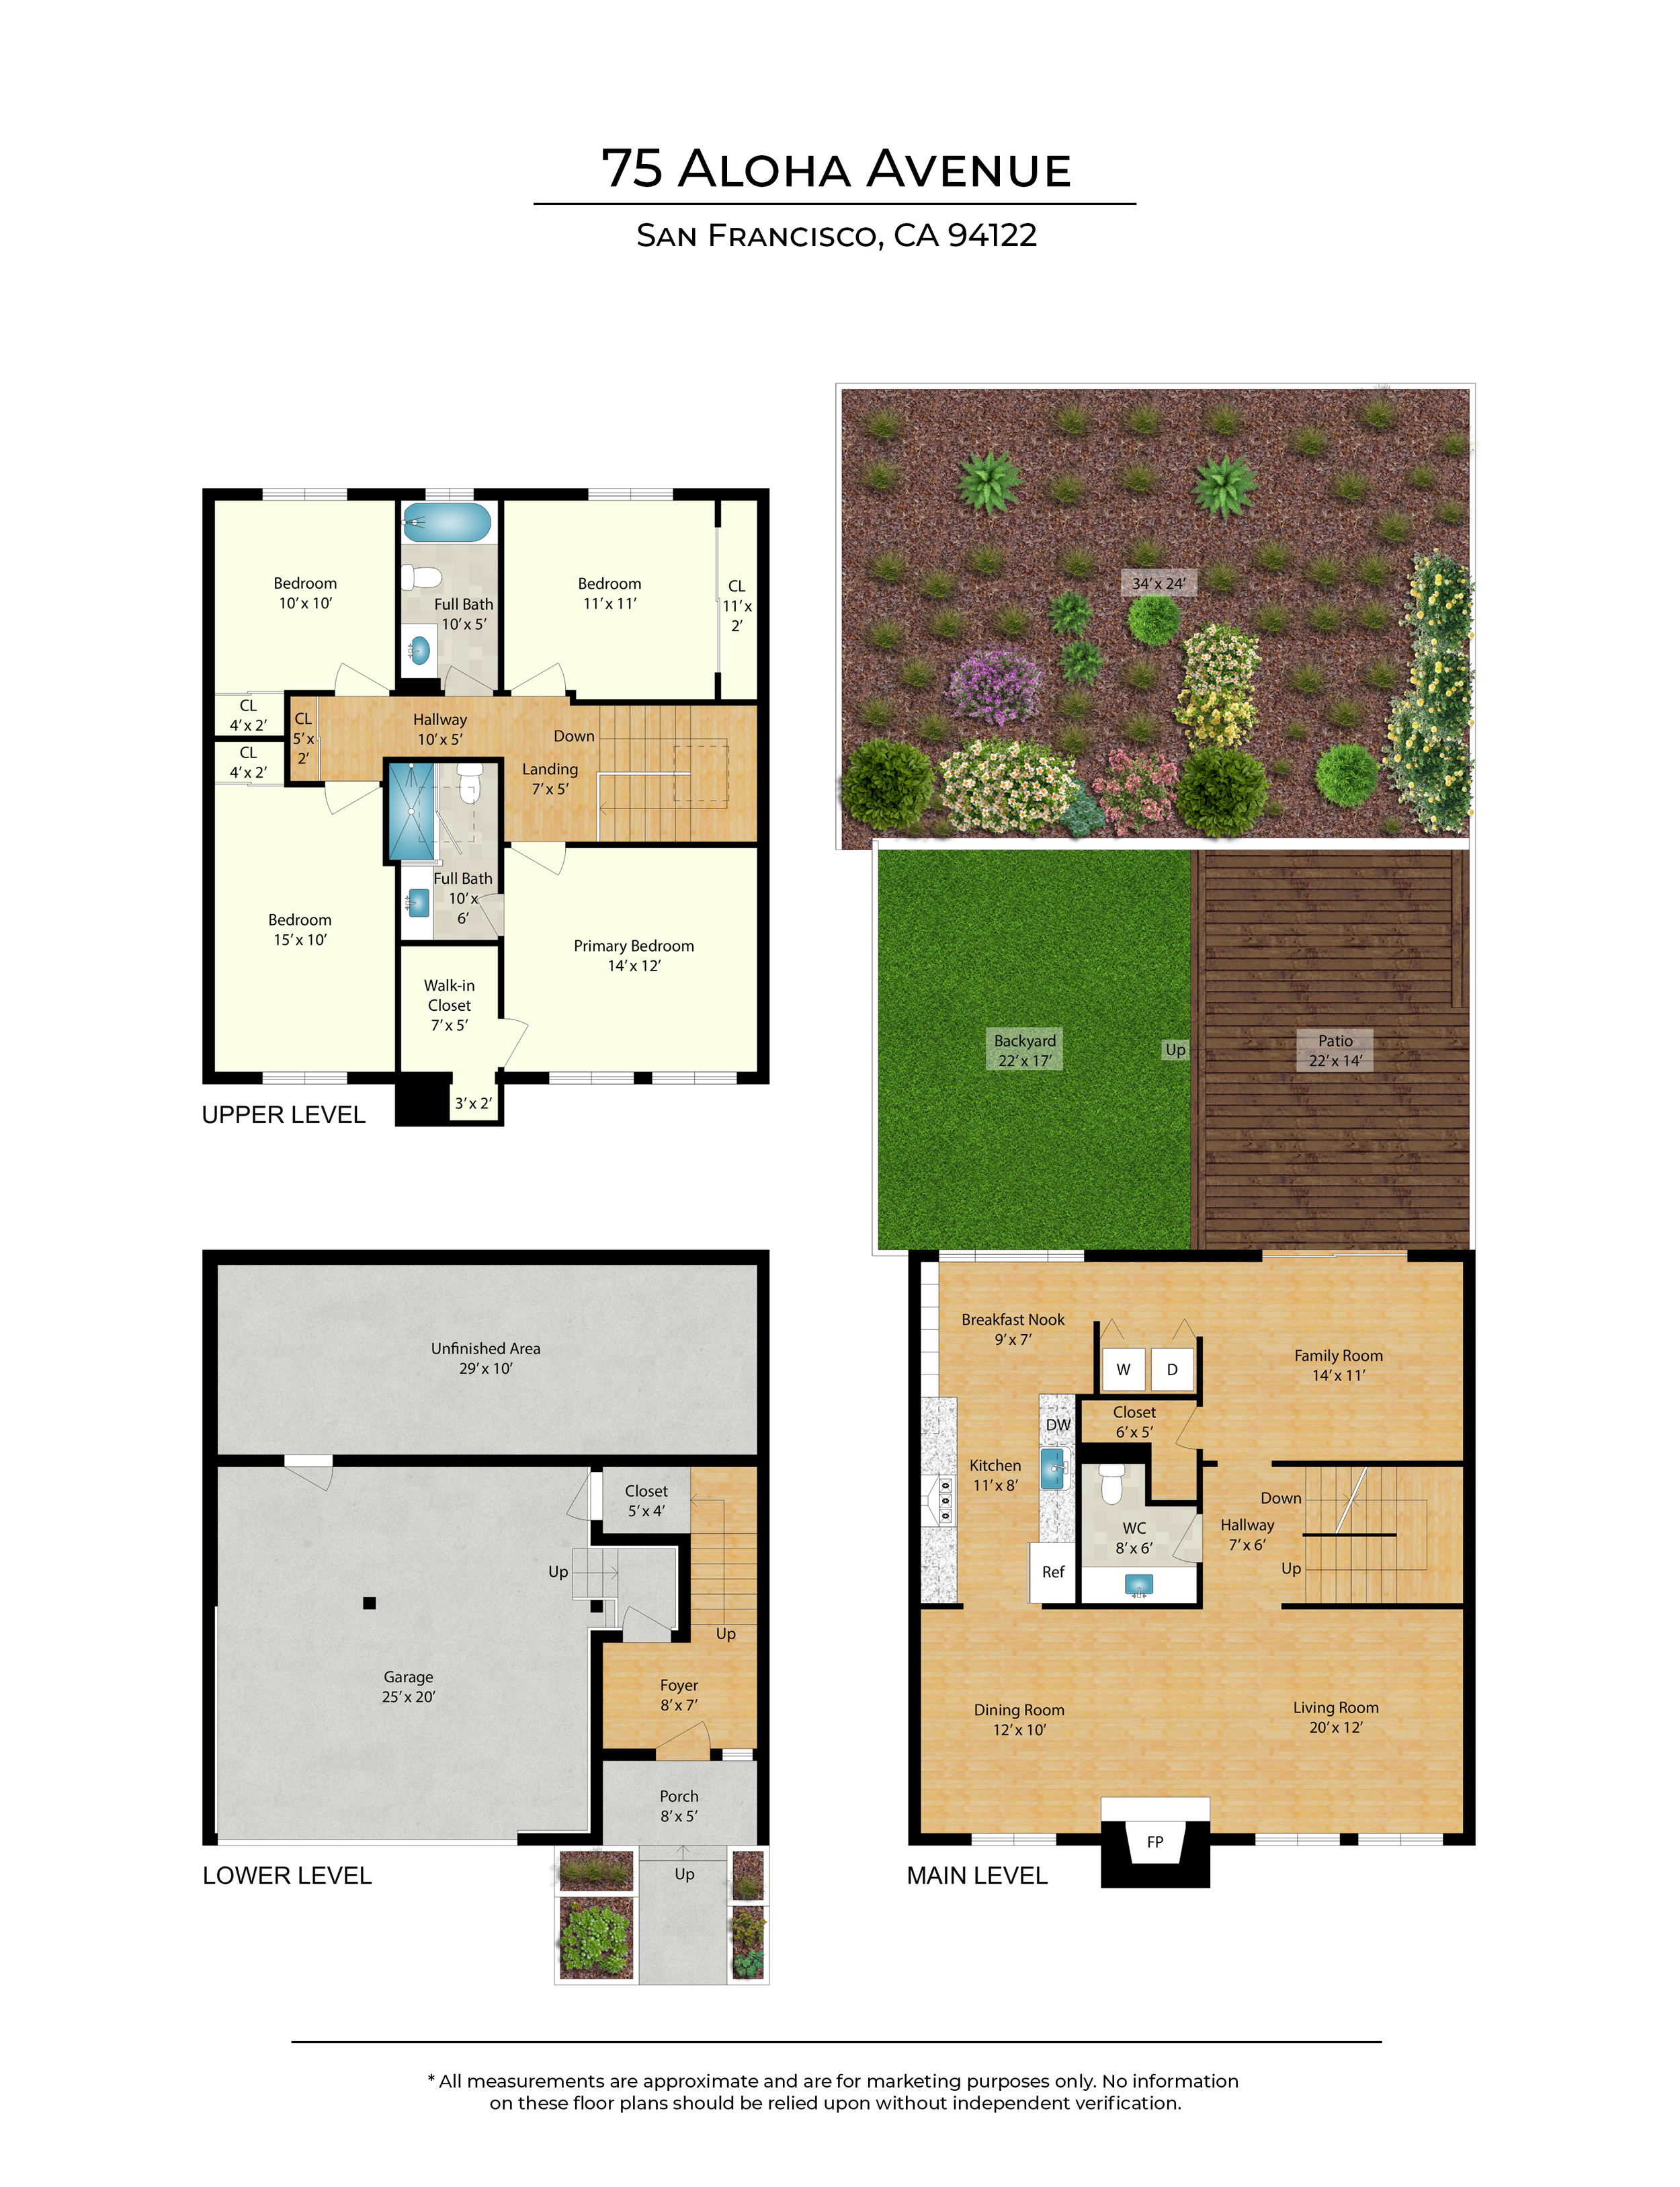
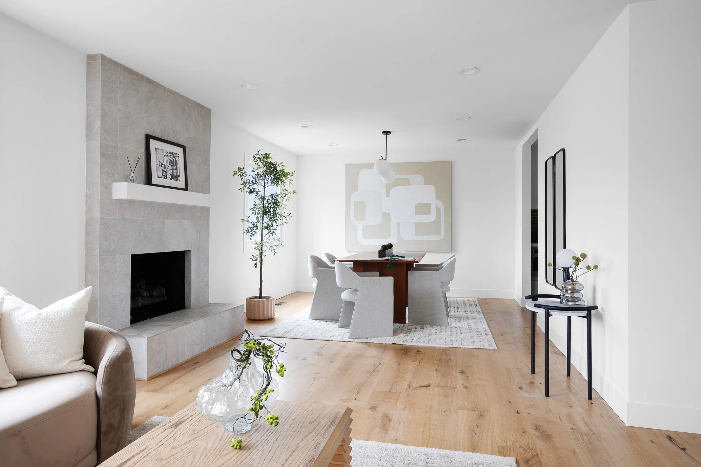
The first floor holds the heart of the home: a large kitchen thoughtfully laid out for the ease of everyday living, with refreshed cabinets, a new Thor range, and ample storage. A semi-open floor plan erases any meaningful boundary between kitchen, dining, and living rooms, offering an effortless flow and connecting the spaces with light from large windows. Arranged around a generous gas fireplace with refreshed surround, this space is as suited to entertaining as it is to daily life. A large bonus room with direct access to the rear yard flexes as den, media room, office, or informal dining, while laundry and a social bathroom round out the level.
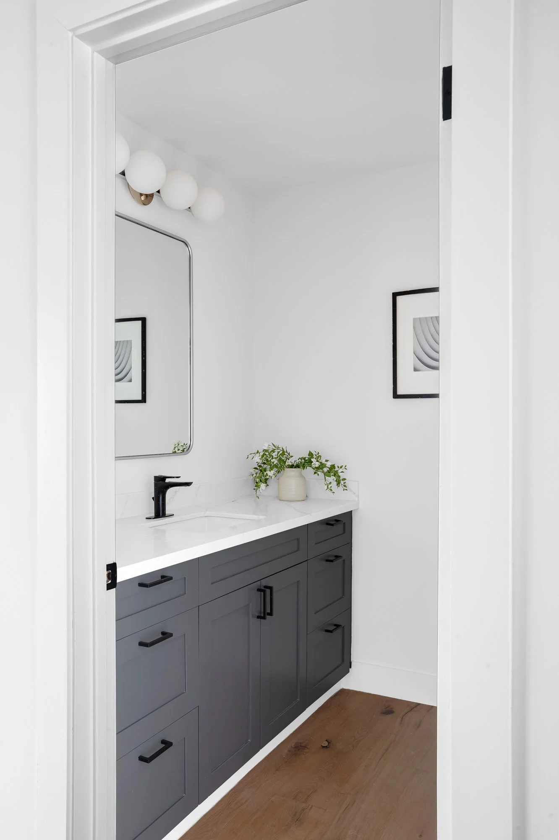
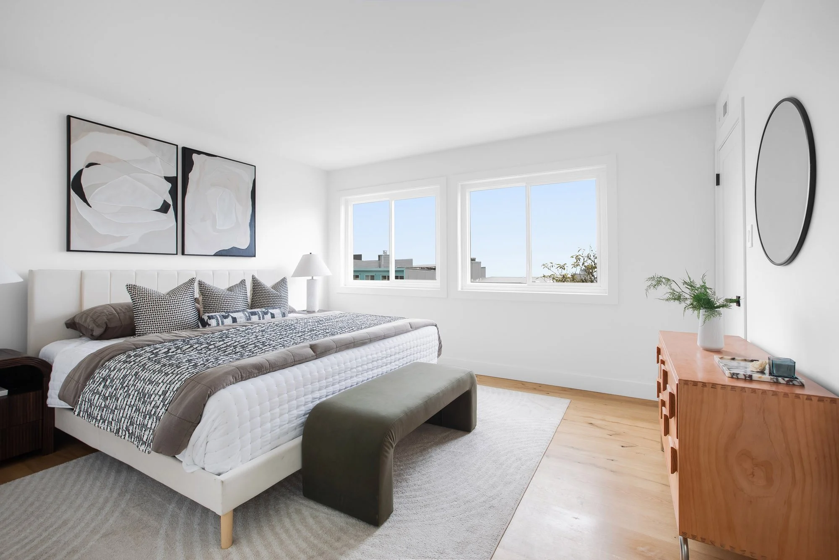
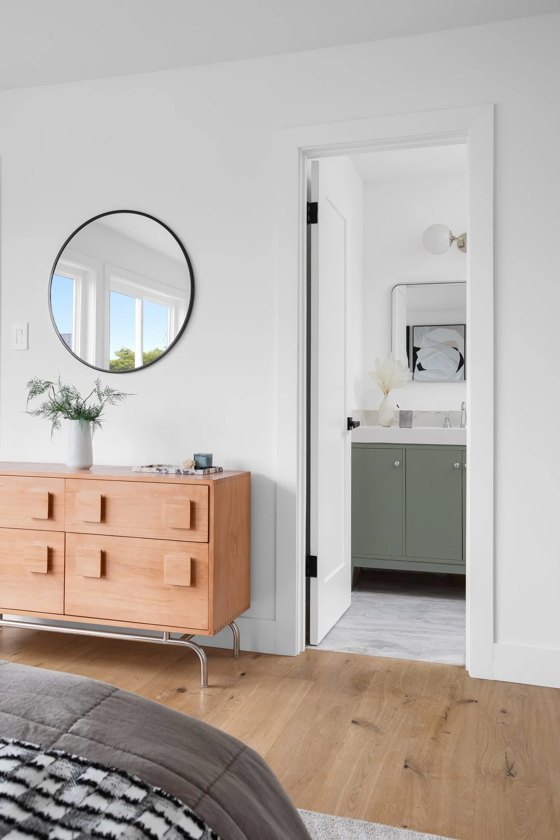
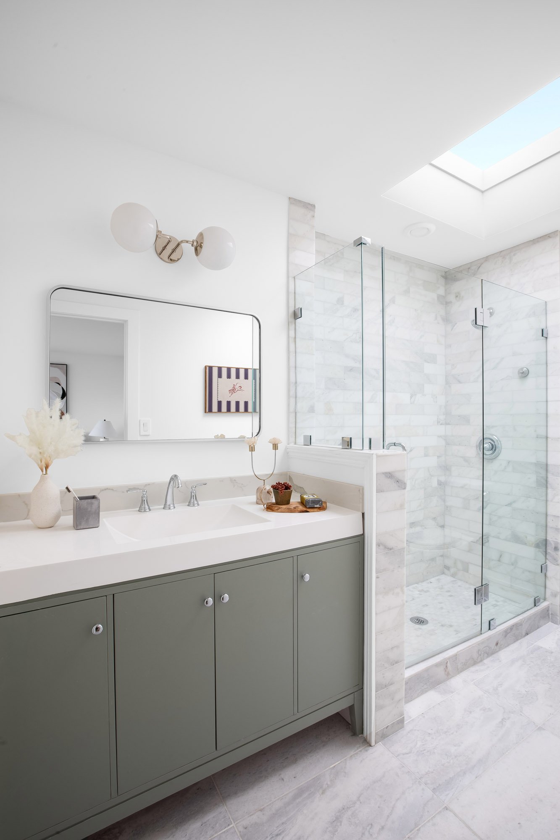
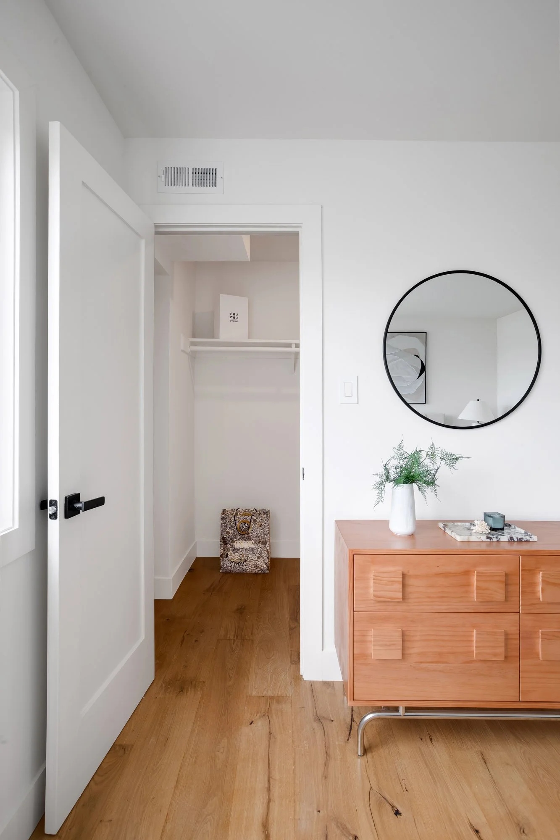
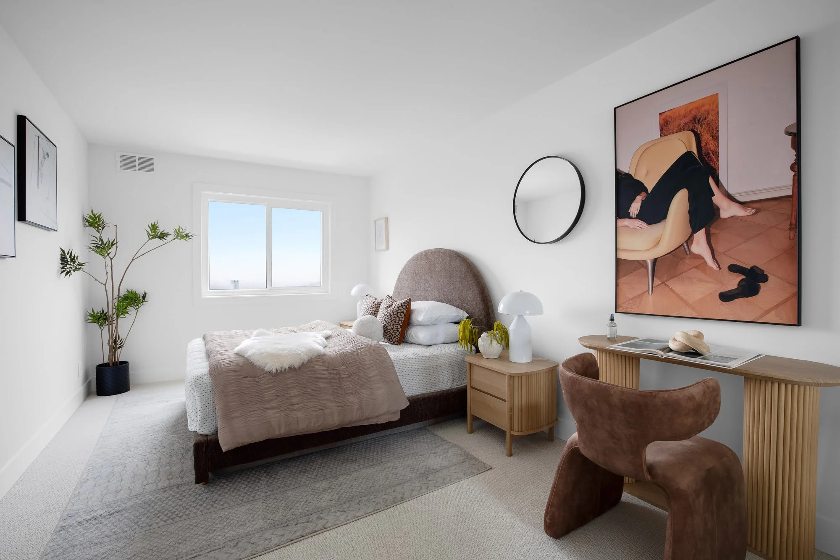
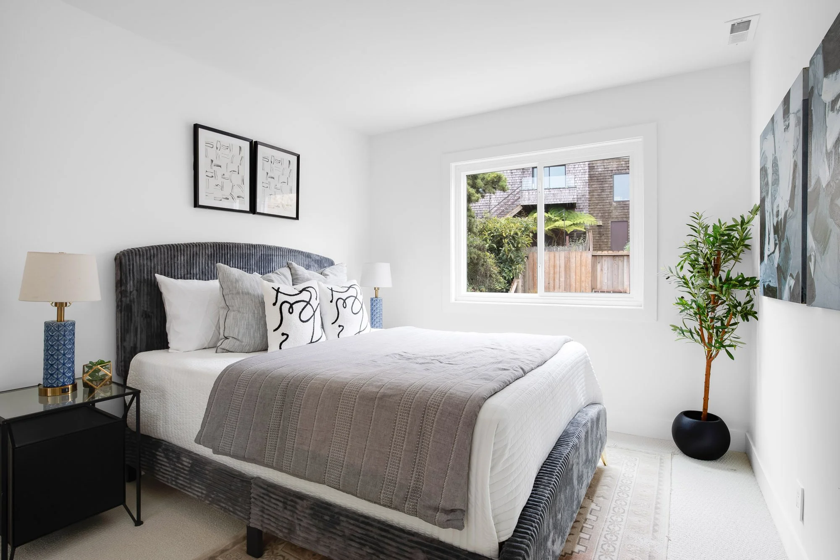
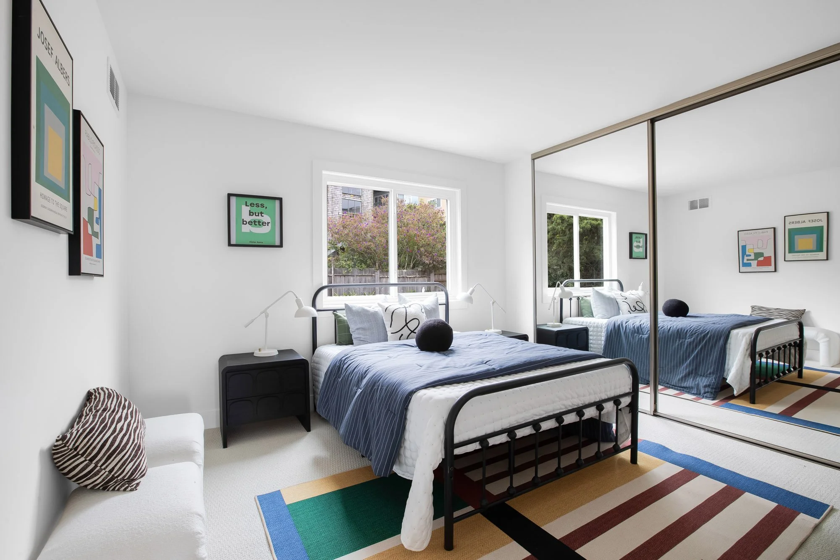
Upstairs, four bedrooms and two bathrooms make the most of the footprint, the primary generously laid out with an updated ensuite and flooded with natural light and impressive views. Two guest bedrooms overlook the rear yard while a third takes in the de Young, the Presidio, and downtown San Francisco. An updated hallway bathroom and large linen closet complete the floor, giving the level the kind of separation that lets everyone have room of their own.
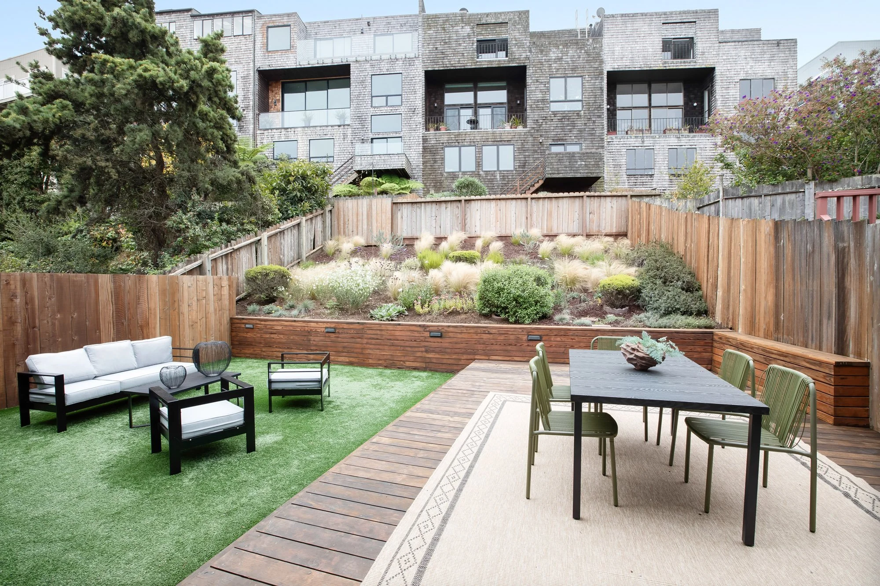
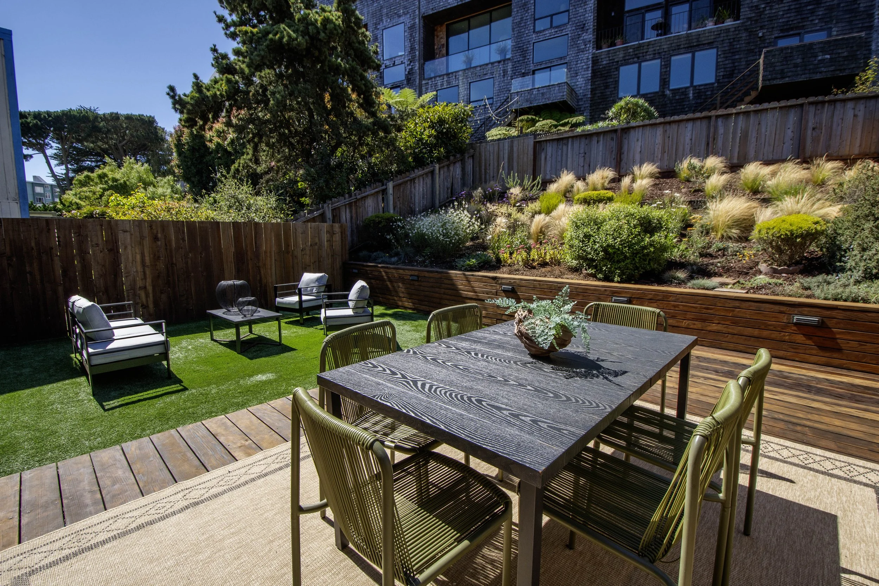
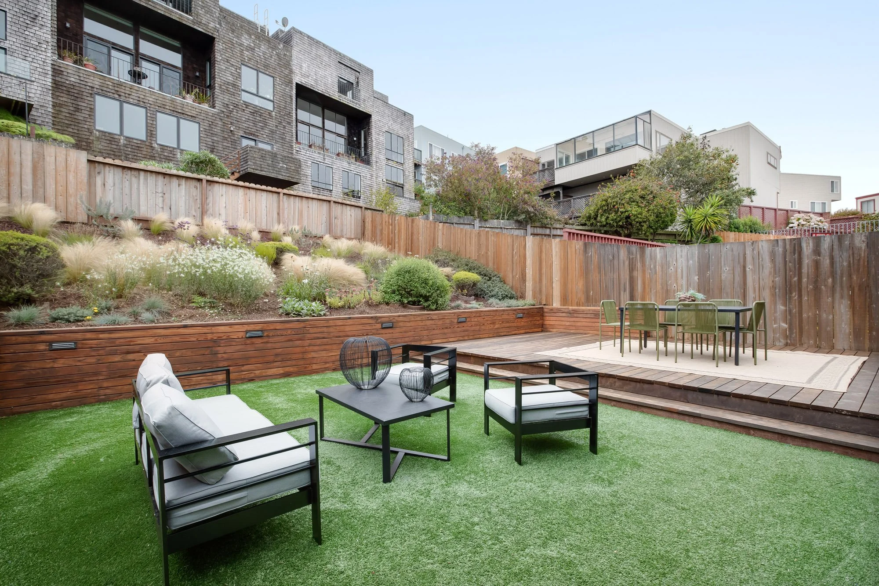
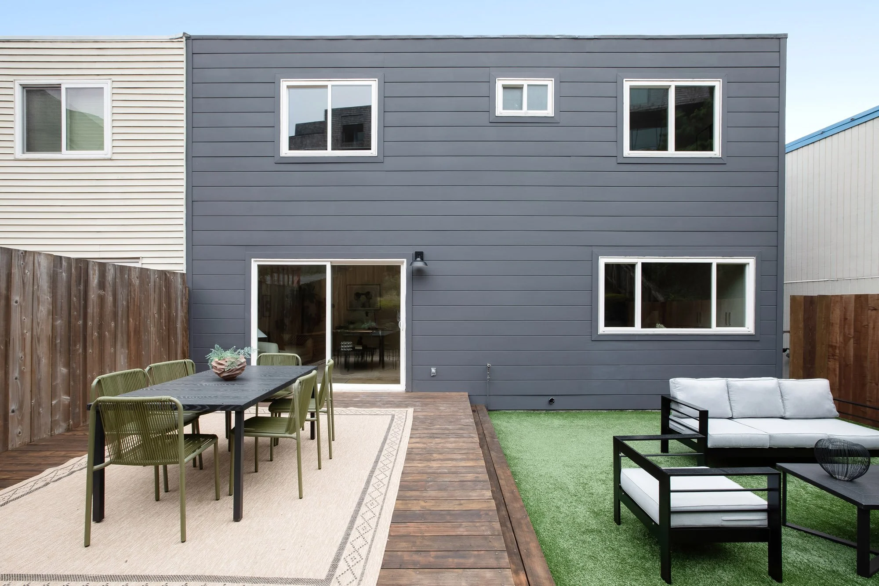
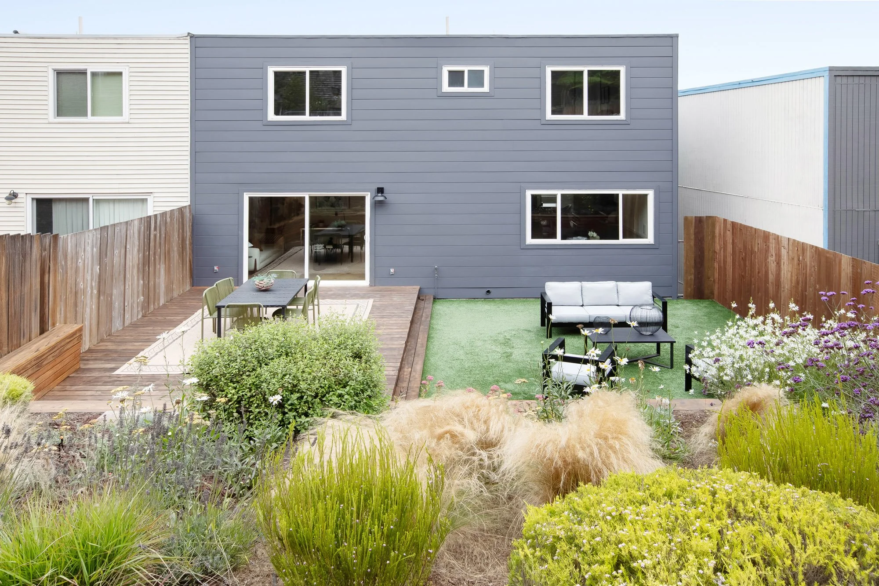
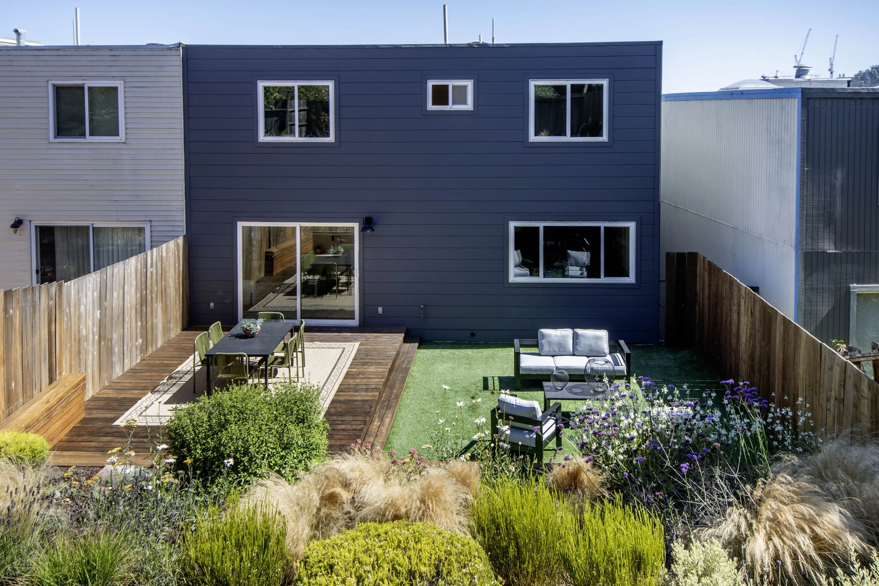
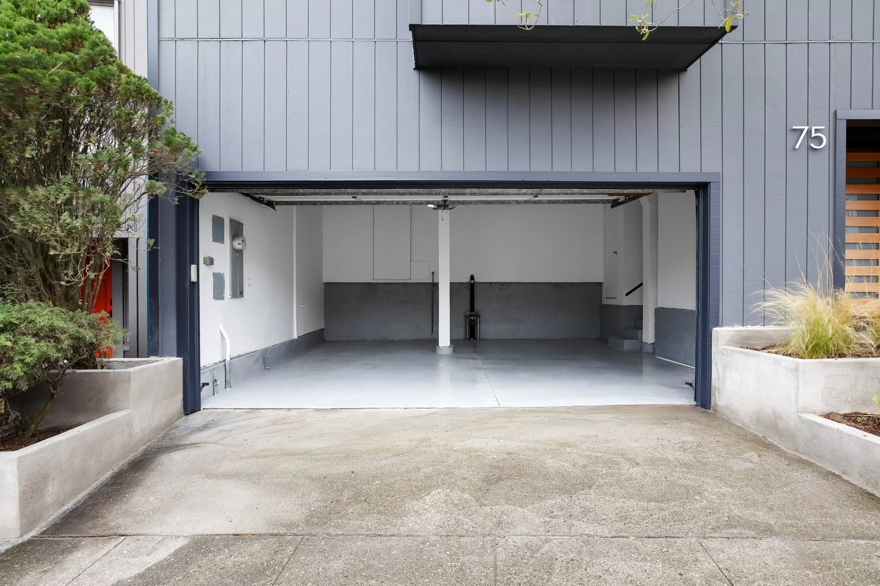
The large yard extends the living space outdoors, offering a refinished deck and wide turfed lawn backed by a hillside planted in drought-tolerant Mediterranean species. Leave the cars in the large two-car garage and take the mosaic-tiled steps to the top of Grand View Park for 360-degree views of the city, Bay, and Ocean, or hop on the N for a quick ride to the beach or downtown.
Stunning downtown and bay views, with the de Young, the Presidio, and the city skyline visible from the upper level
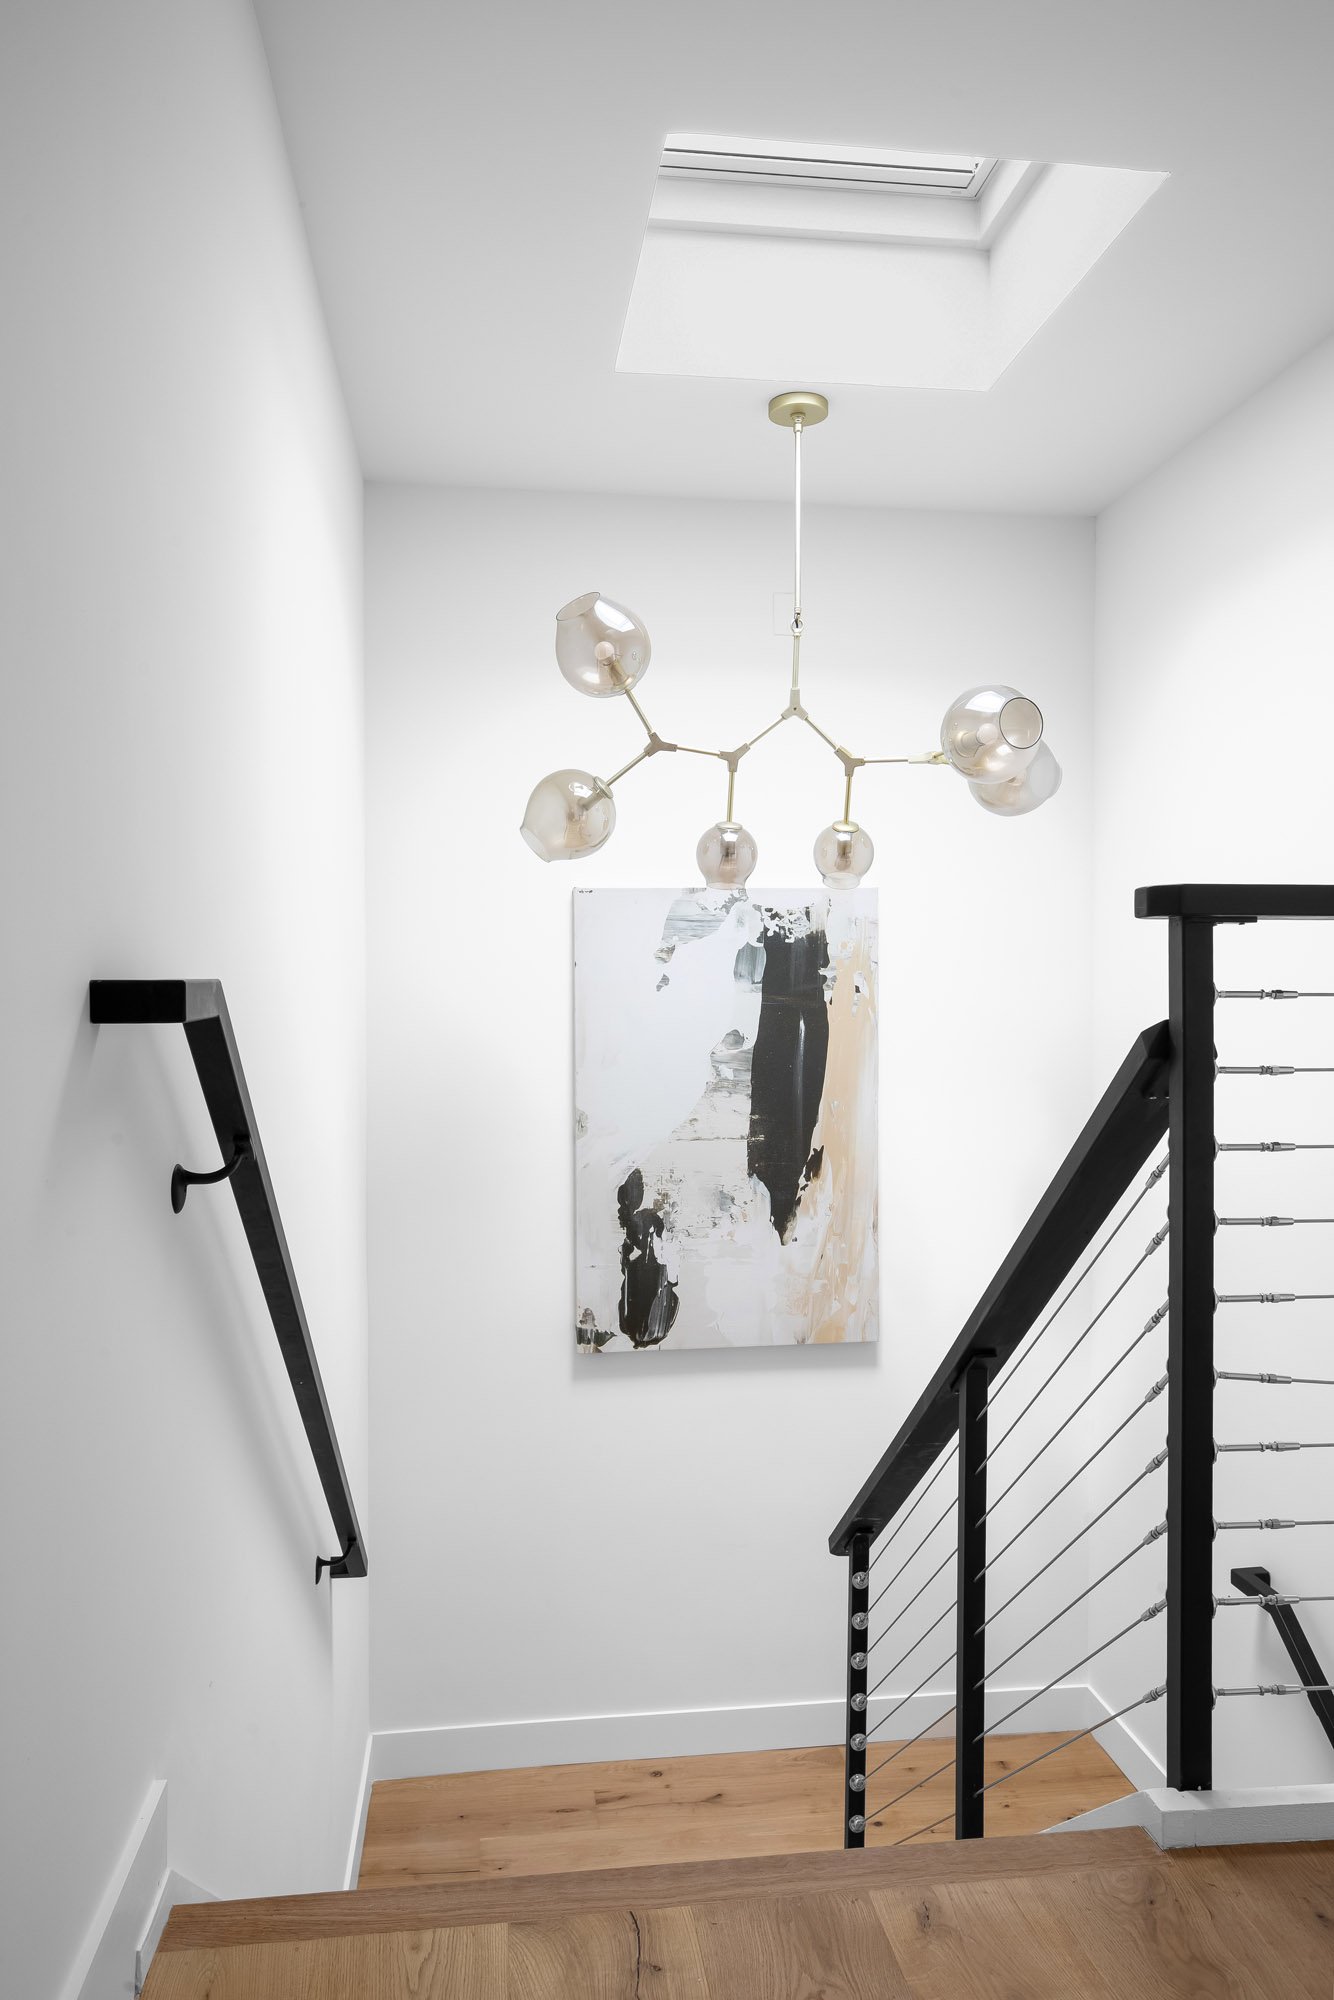
Generously refreshed throughout with gleaming hardwood floors, new carpet, and updated lighting fixtures on every level
Large kitchen laid out for everyday living, anchored by a new Thor range, with refreshed cabinetry and ample storage throughout
Semi-open main level connecting kitchen, dining, and living around a generous gas fireplace with refreshed surround
Ground-floor bonus room with direct yard access, flexing as den, media room, office, or informal dining, alongside laundry and a social bathroom
Four bedrooms and two full baths upstairs, including a primary with updated ensuite, natural light, and views
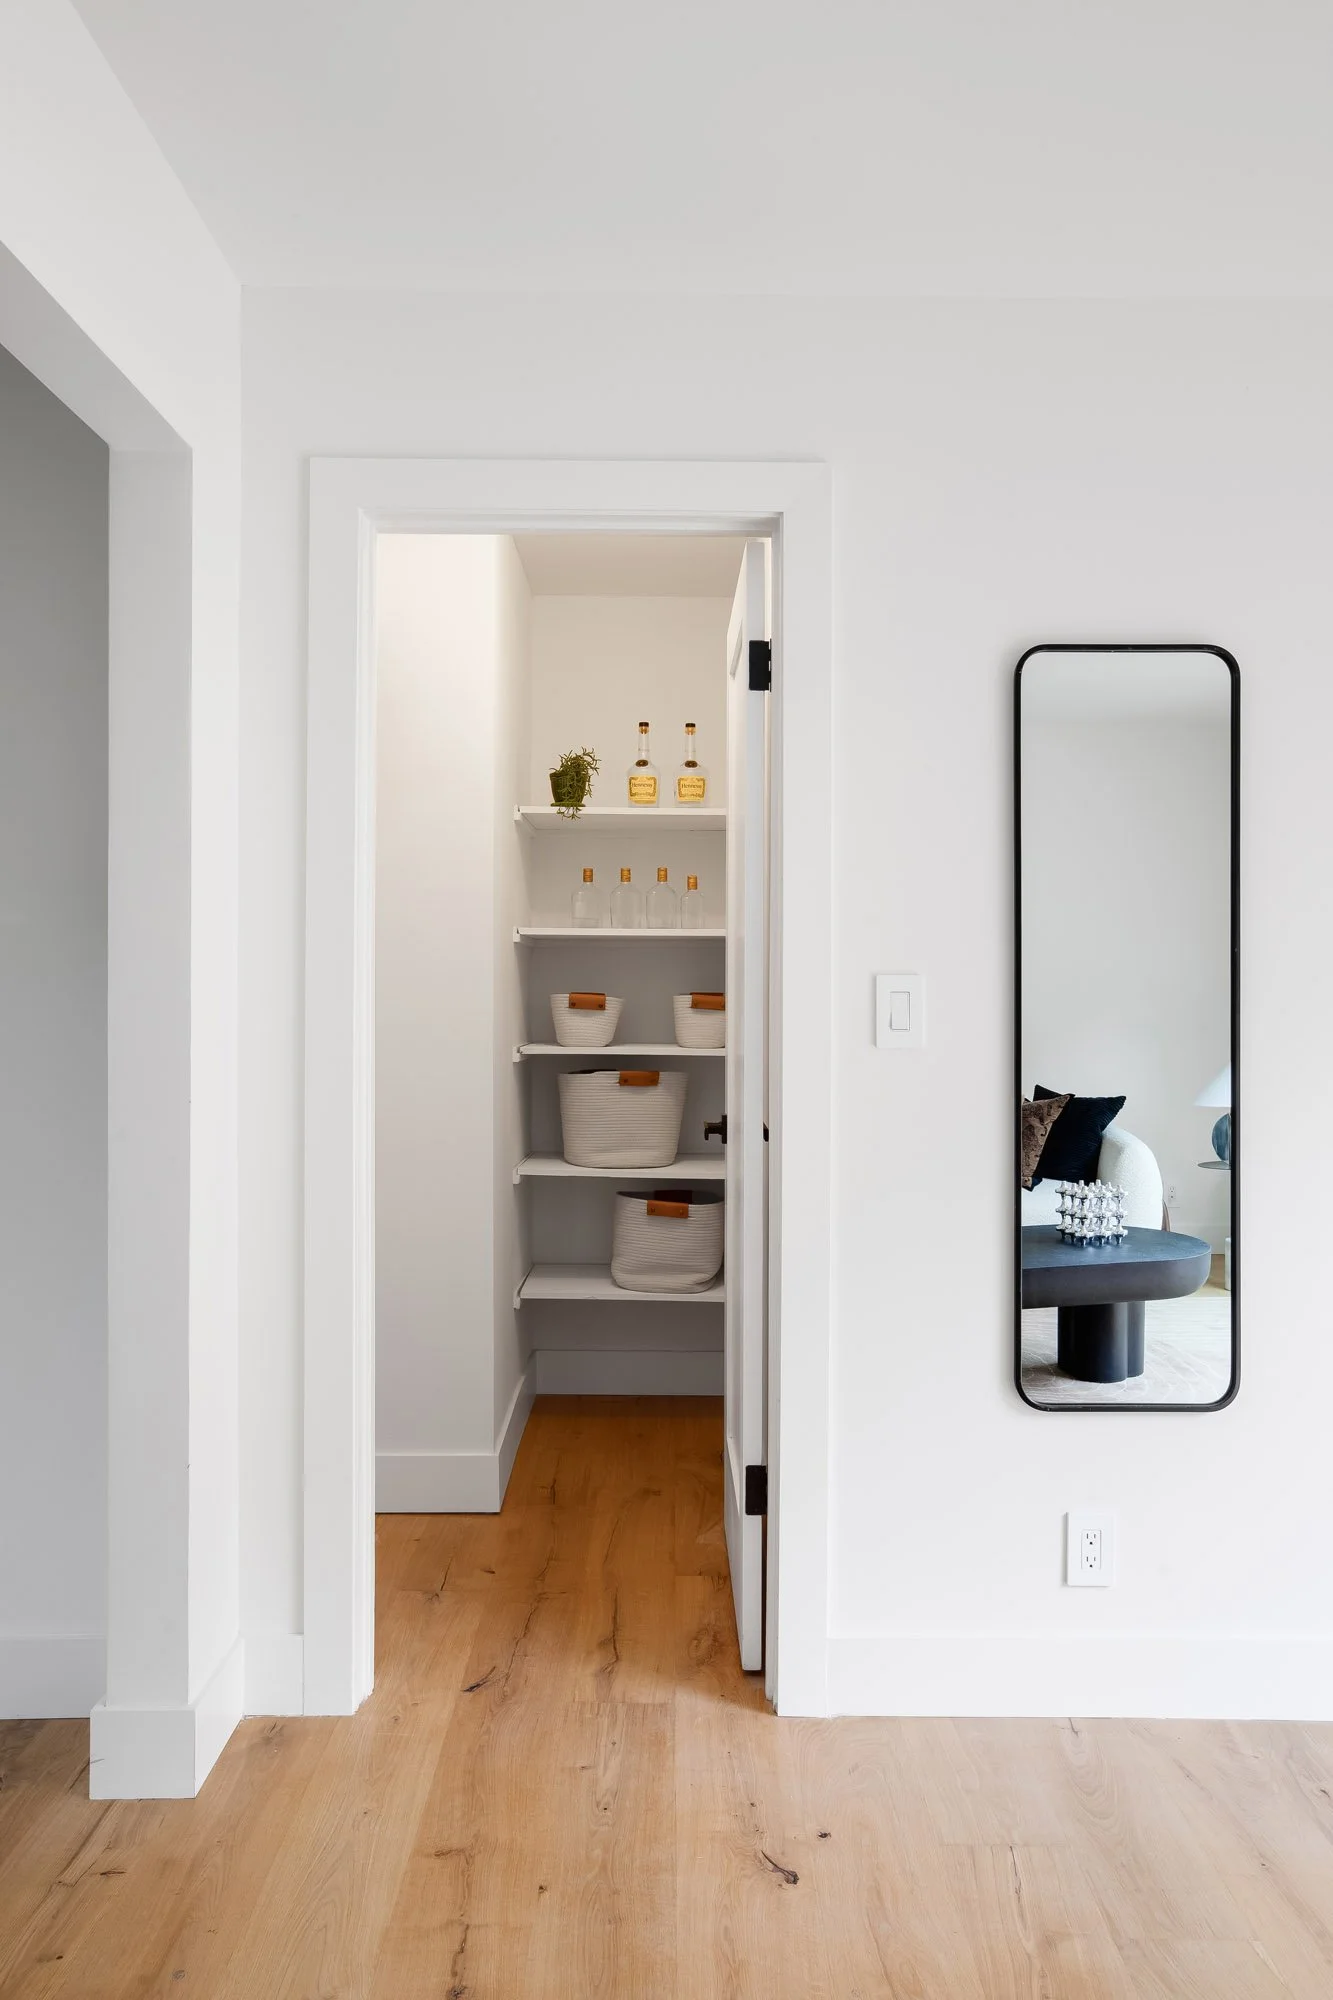
Updated hallway bathroom and large linen closet completing the bedroom level
Refinished deck and wide turfed lawn backed by a hillside planted in drought-tolerant Mediterranean species
Large two-car garage, with the mosaic-tiled stairway to Grand View Park and the N Judah both within a short walk