1157 ALABAMA STREET
SAN FRANCISCO, CA
- Bedrooms
- 2
- Bathrooms
- 1
- Sqft
- 1097
- List price
- $949,000
1157 Alabama Street
MISSION DISTRICT
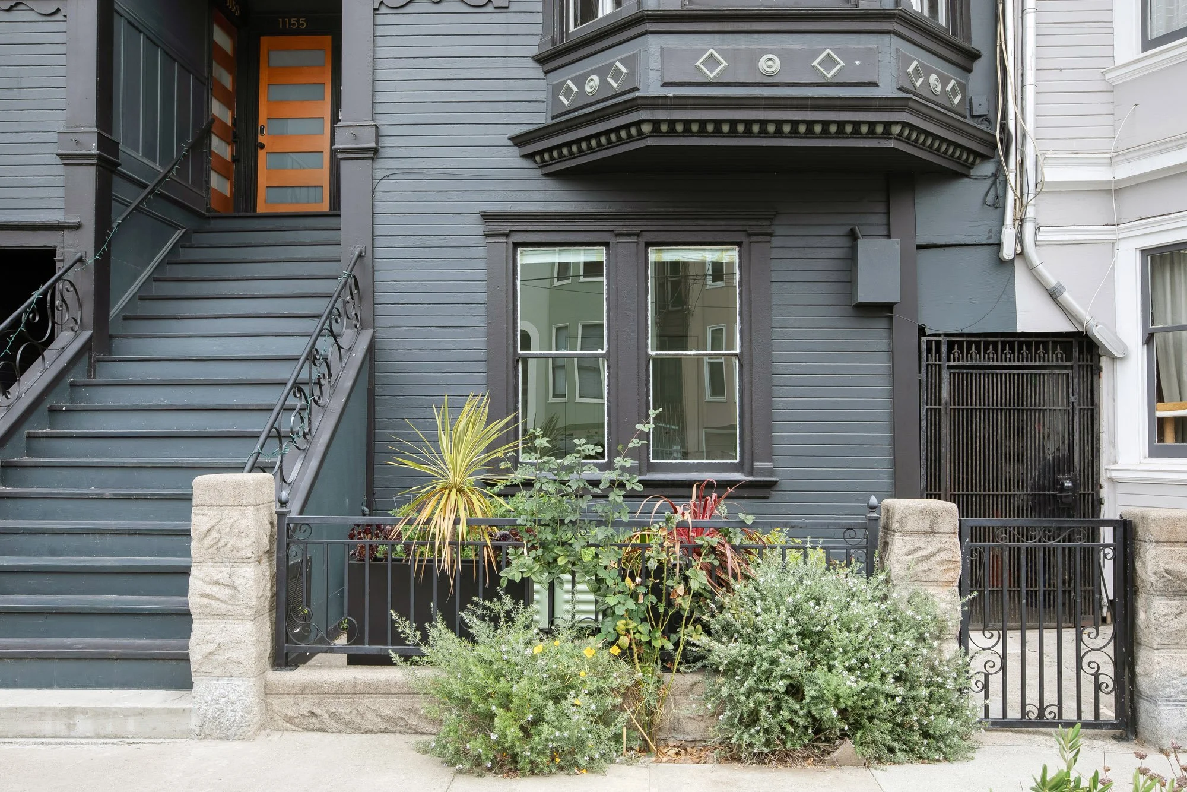
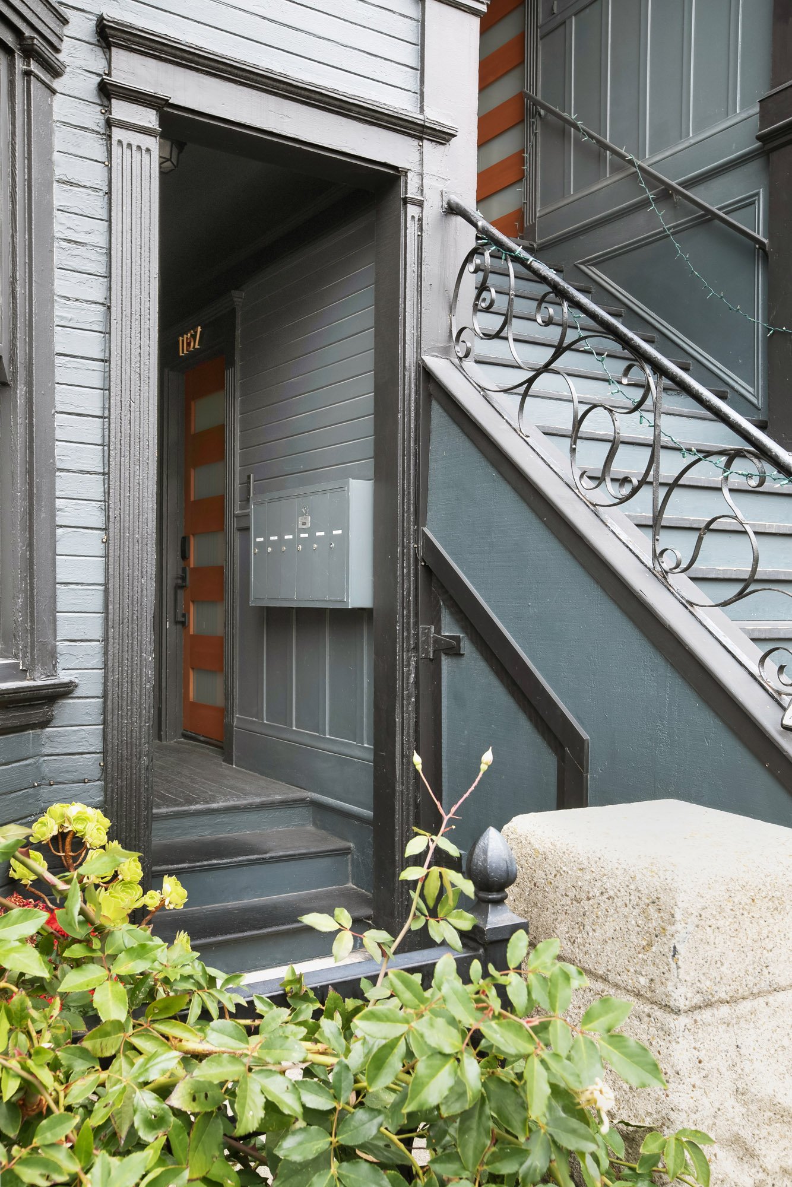
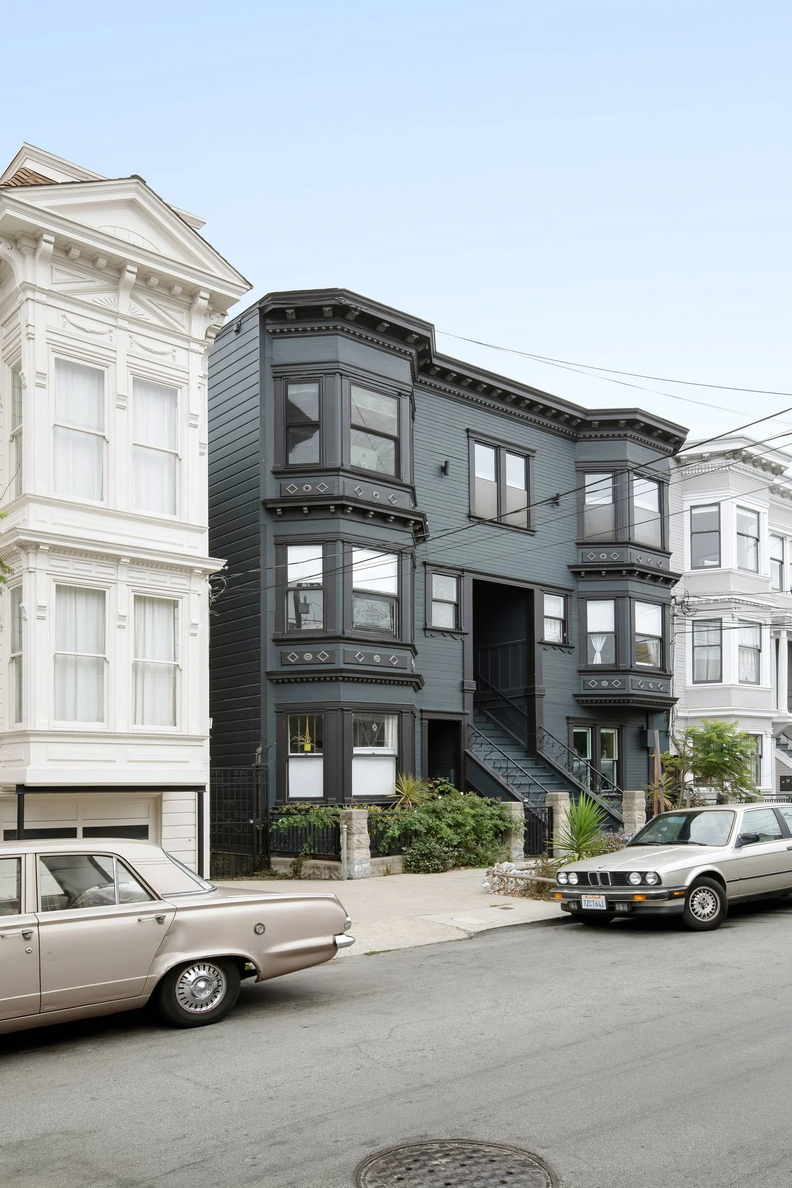
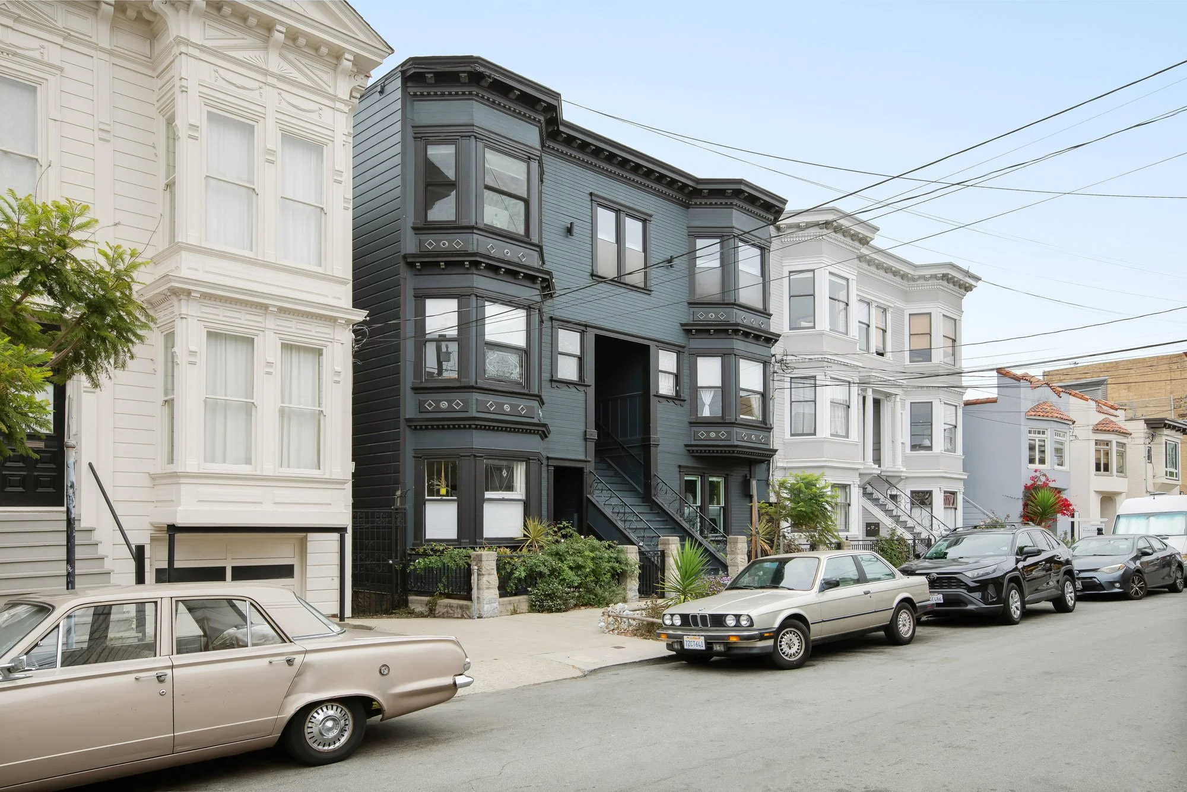
Set just steps from the bustle of 24th Street, 1157 Alabama Street is a thoroughly modern upgrade to an Edwardian residence. Built in 1900, this six-unit, fully owner-occupied building offers a striking facade, with detailed ornamentation and mature landscaping. Inside, nearly everything is new, from the layout to the finishes.
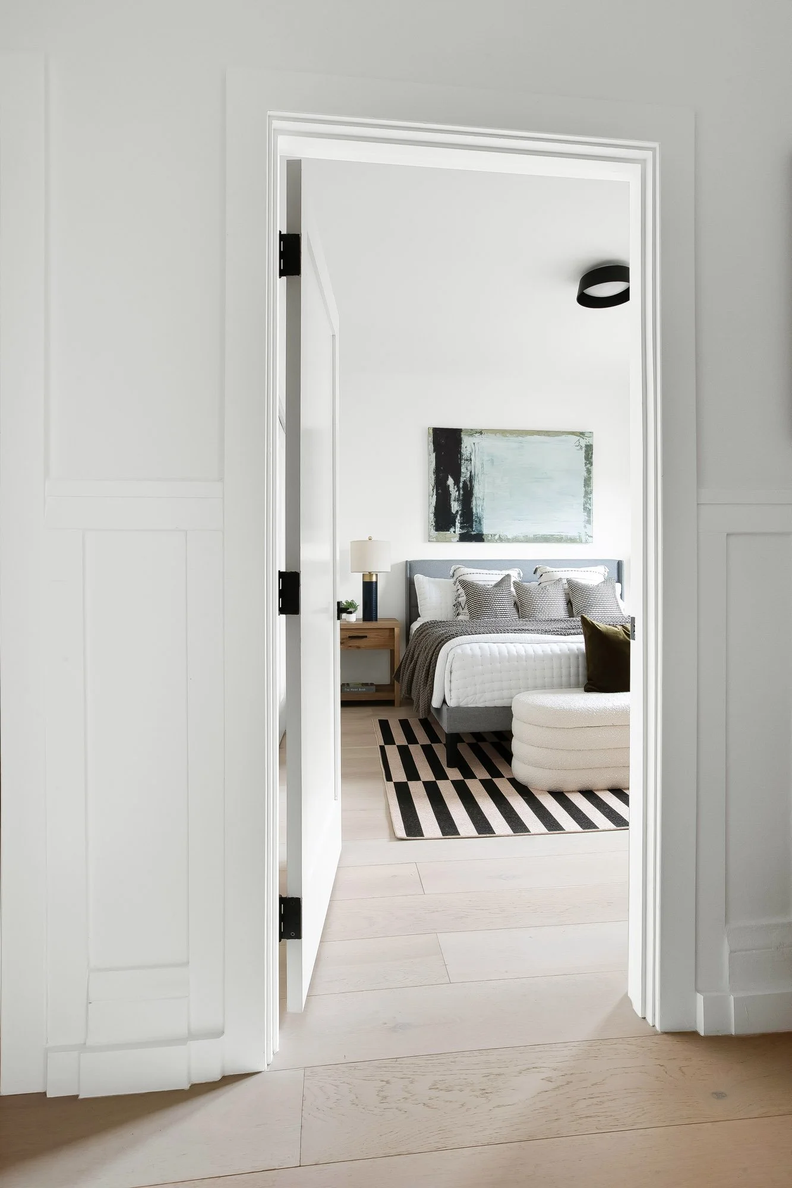
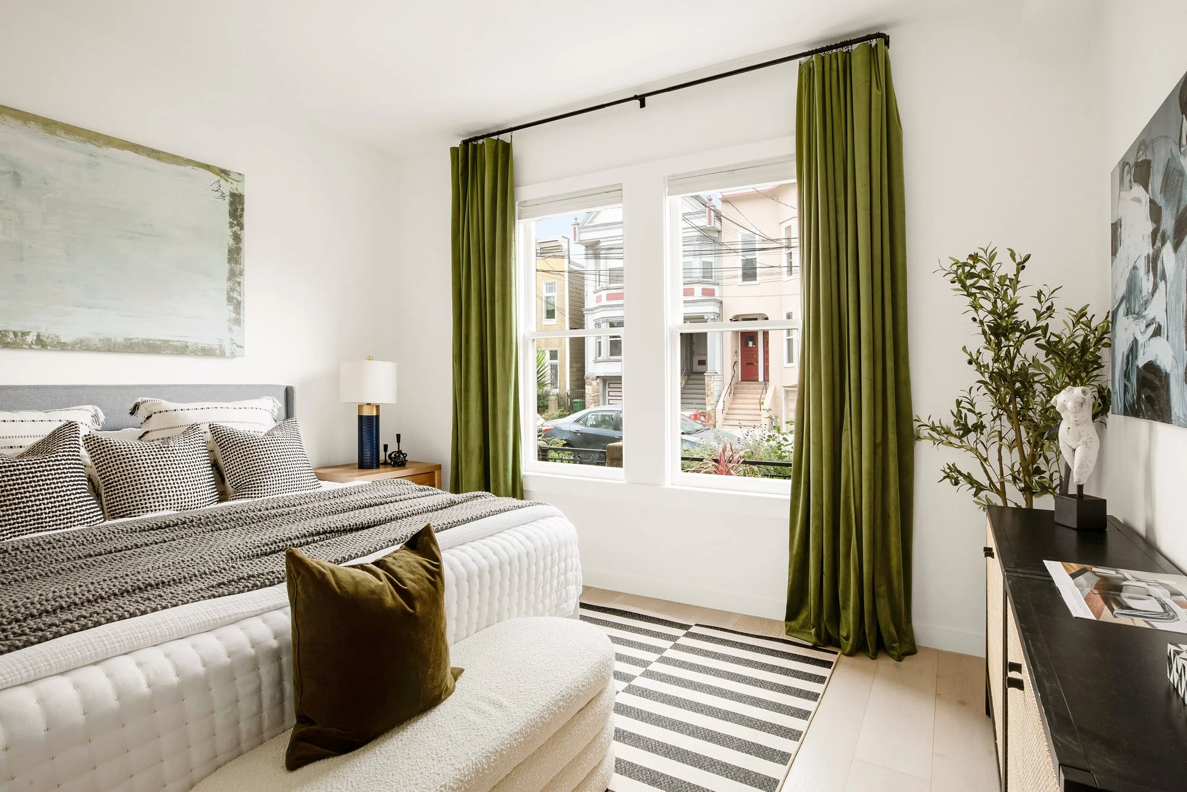
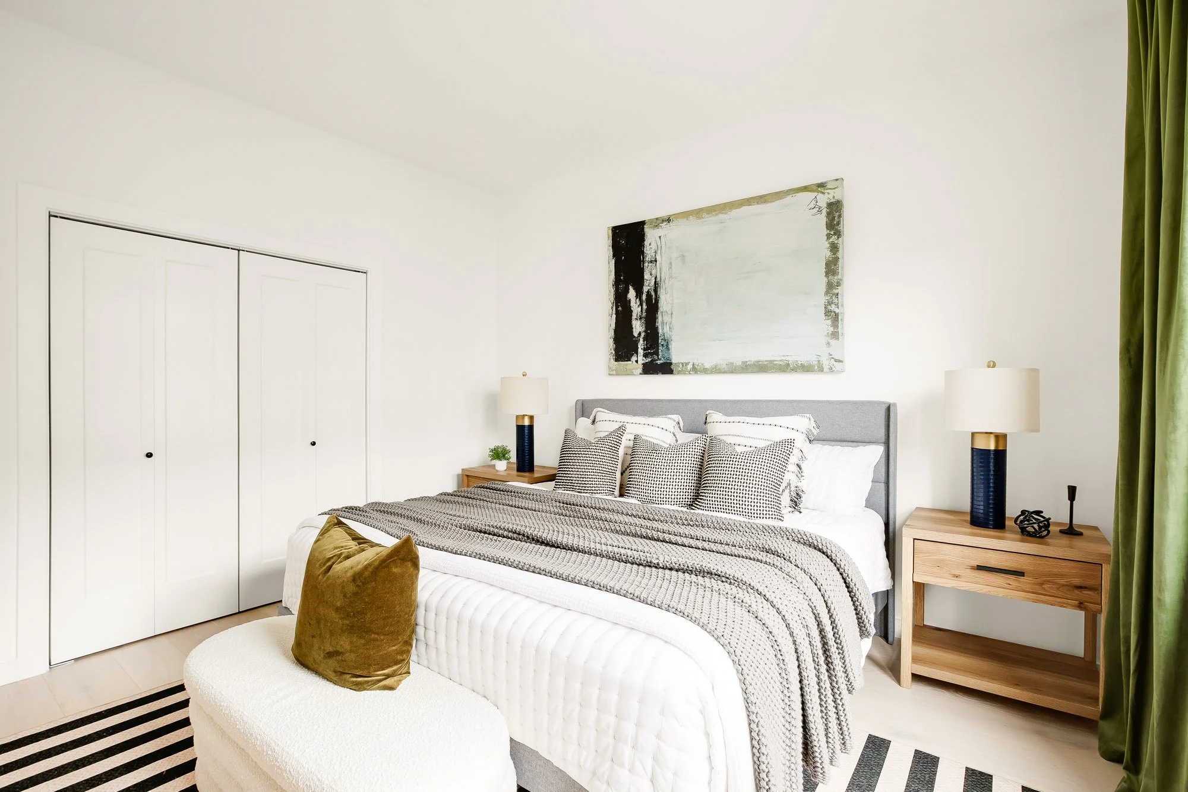
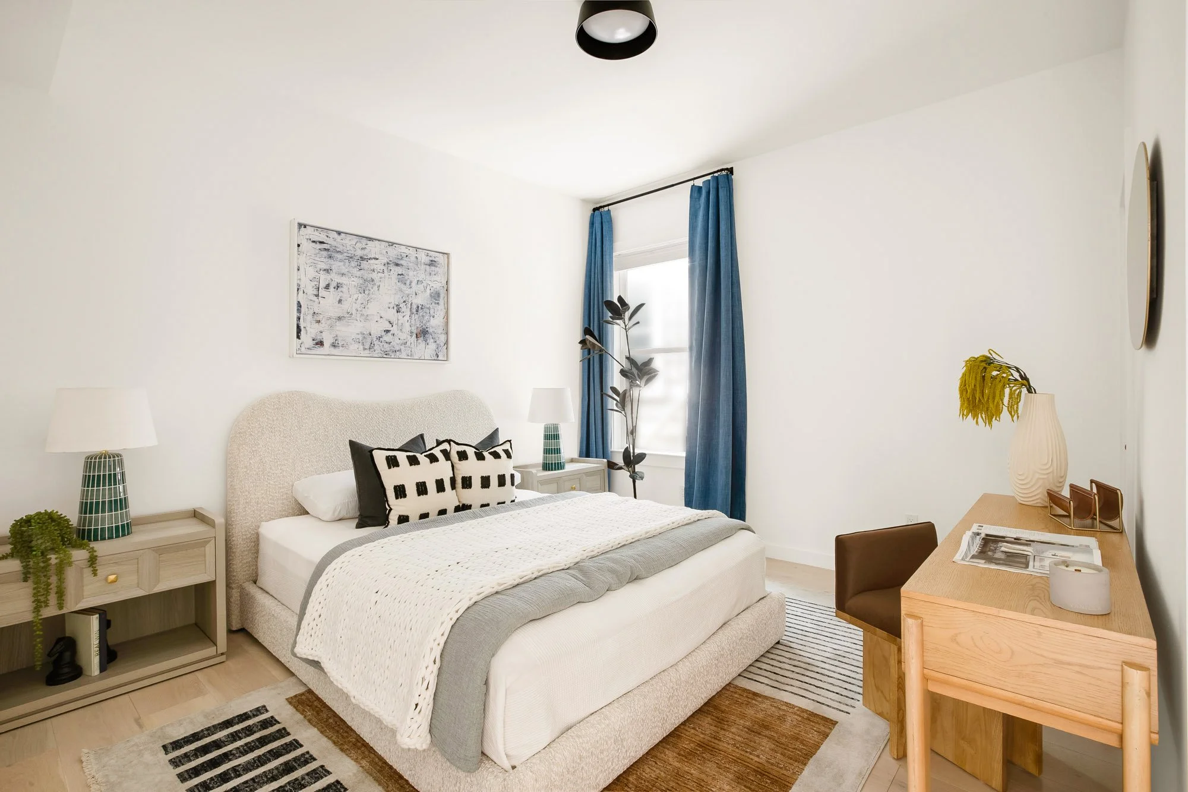
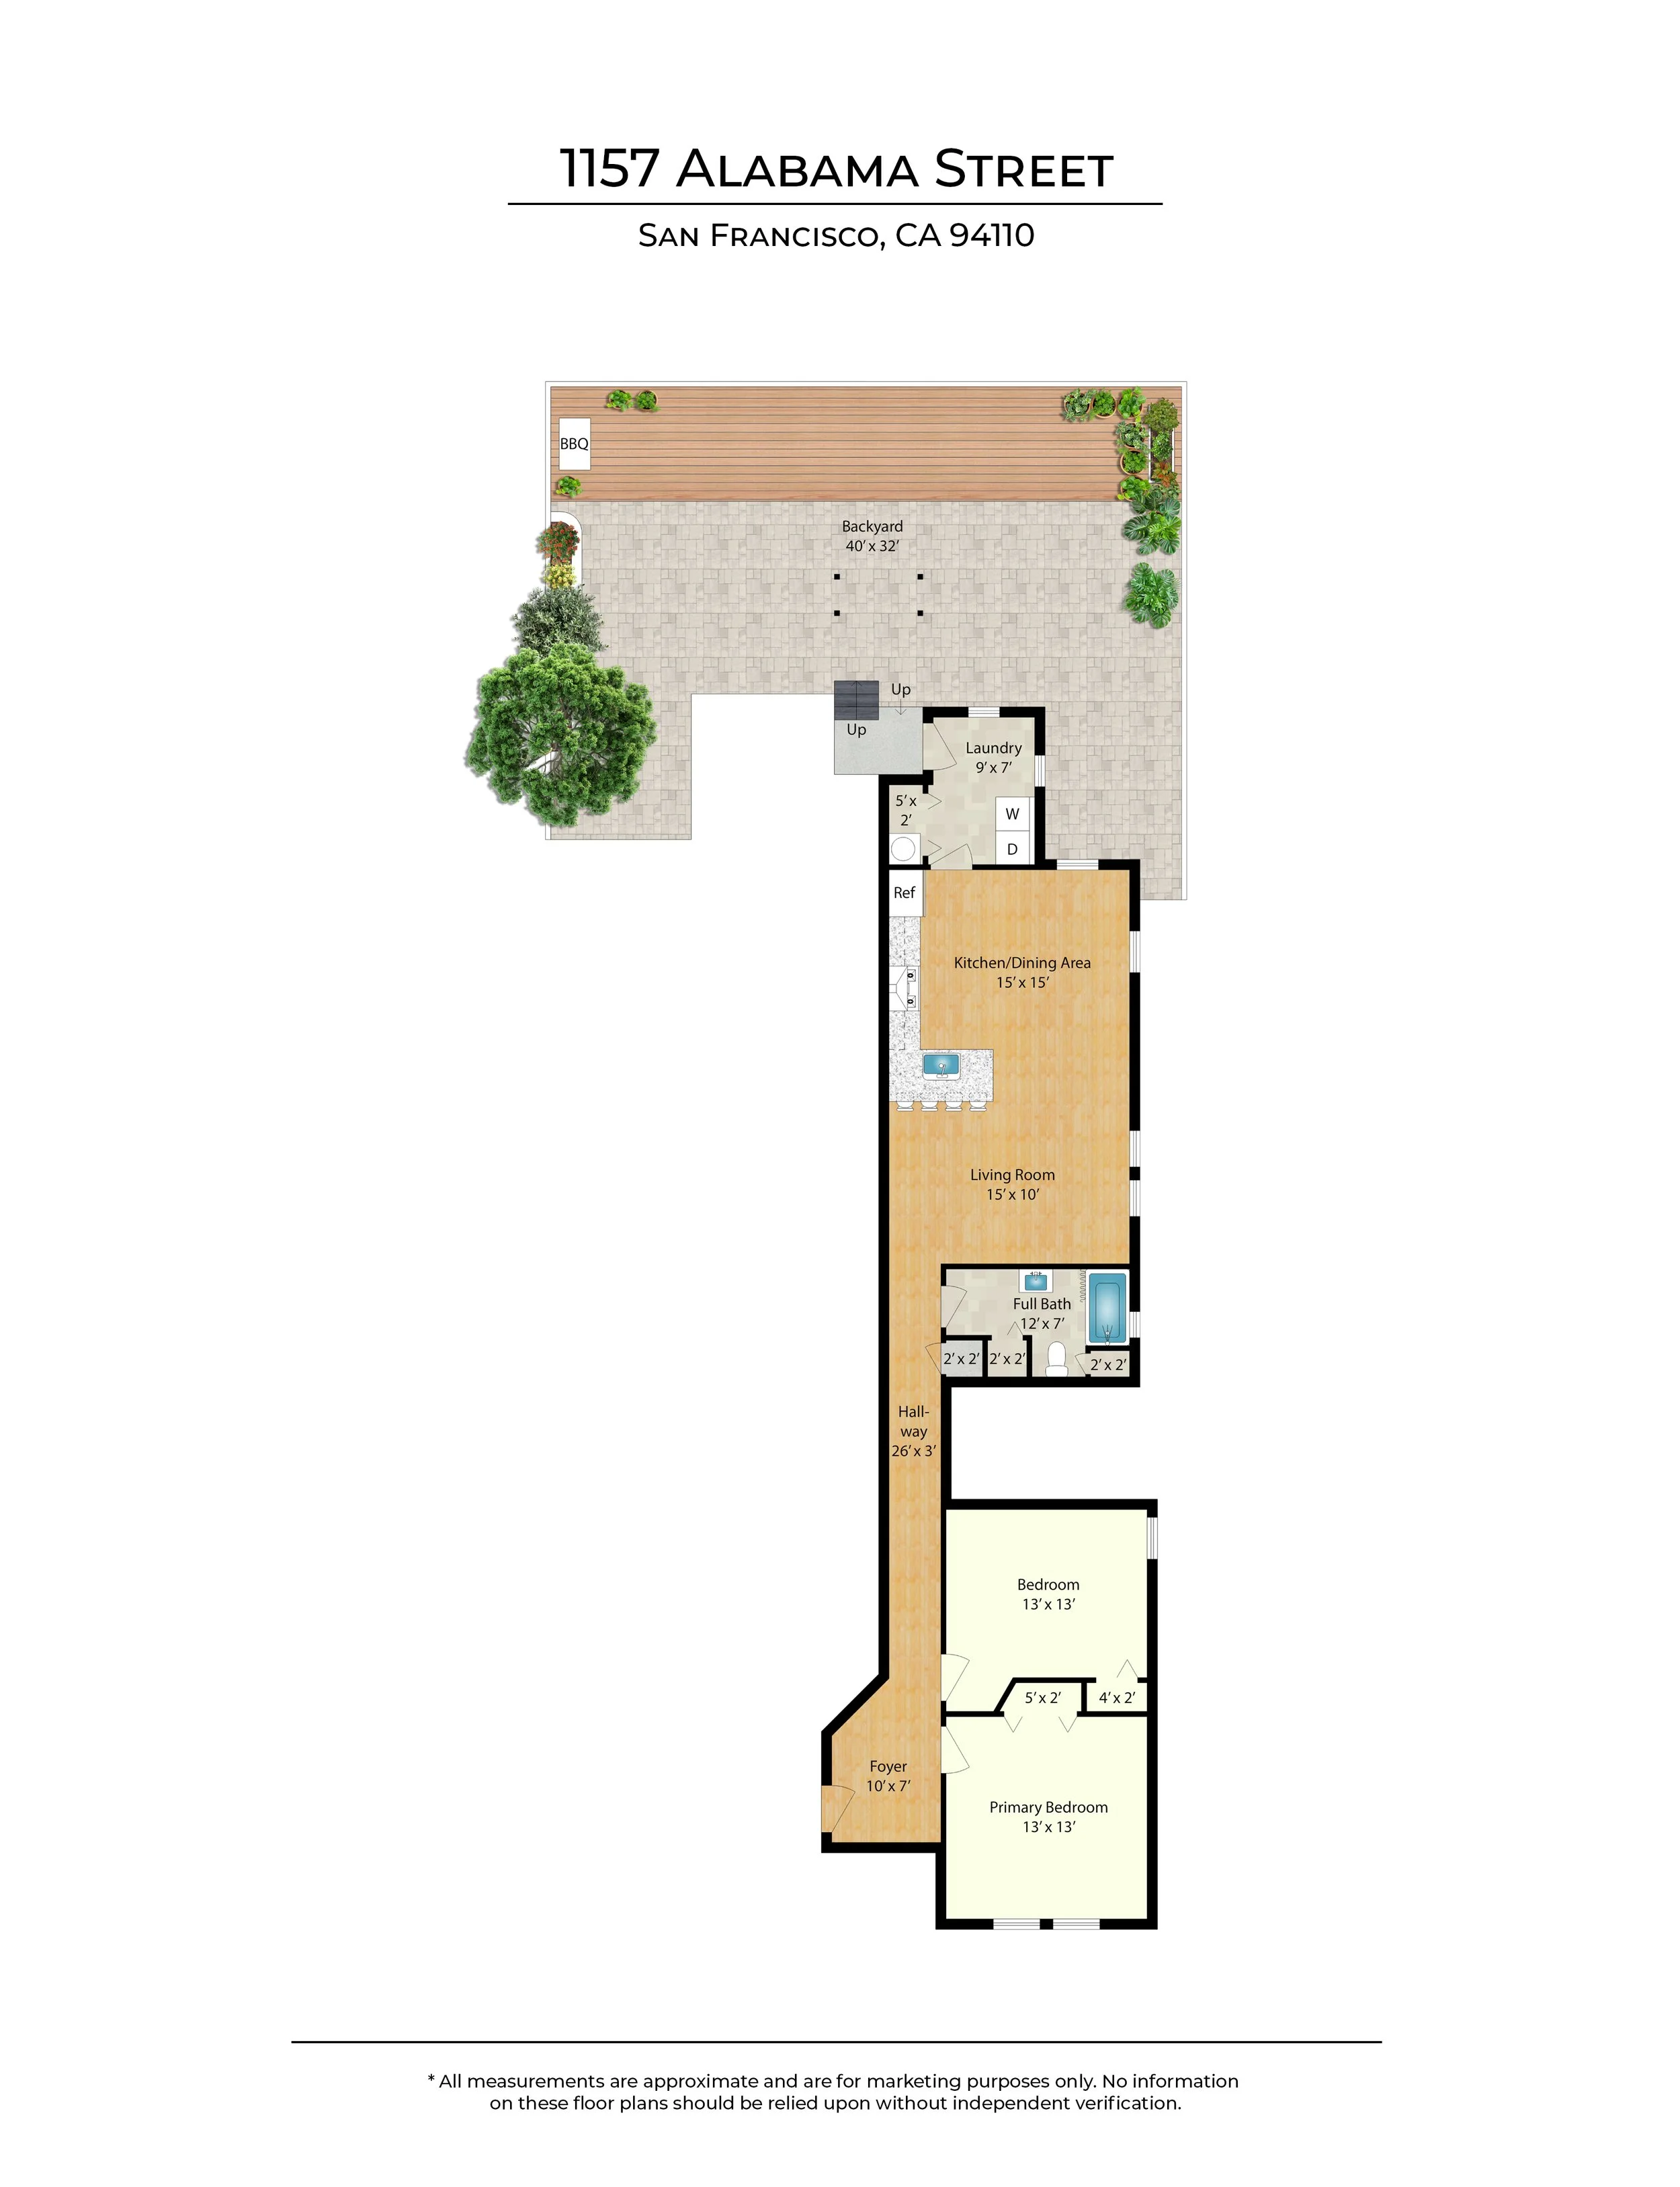
At the front of the home, both bedrooms retain the tall ceilings and large windows Edwardians are known for, upgraded with floor-to-ceiling blackout curtains and light-diffusing honeycomb blinds. Generous closets and contemporary lighting finish off two well-proportioned rooms that have been laid in the same wide-plank white oak flooring that runs throughout the home.
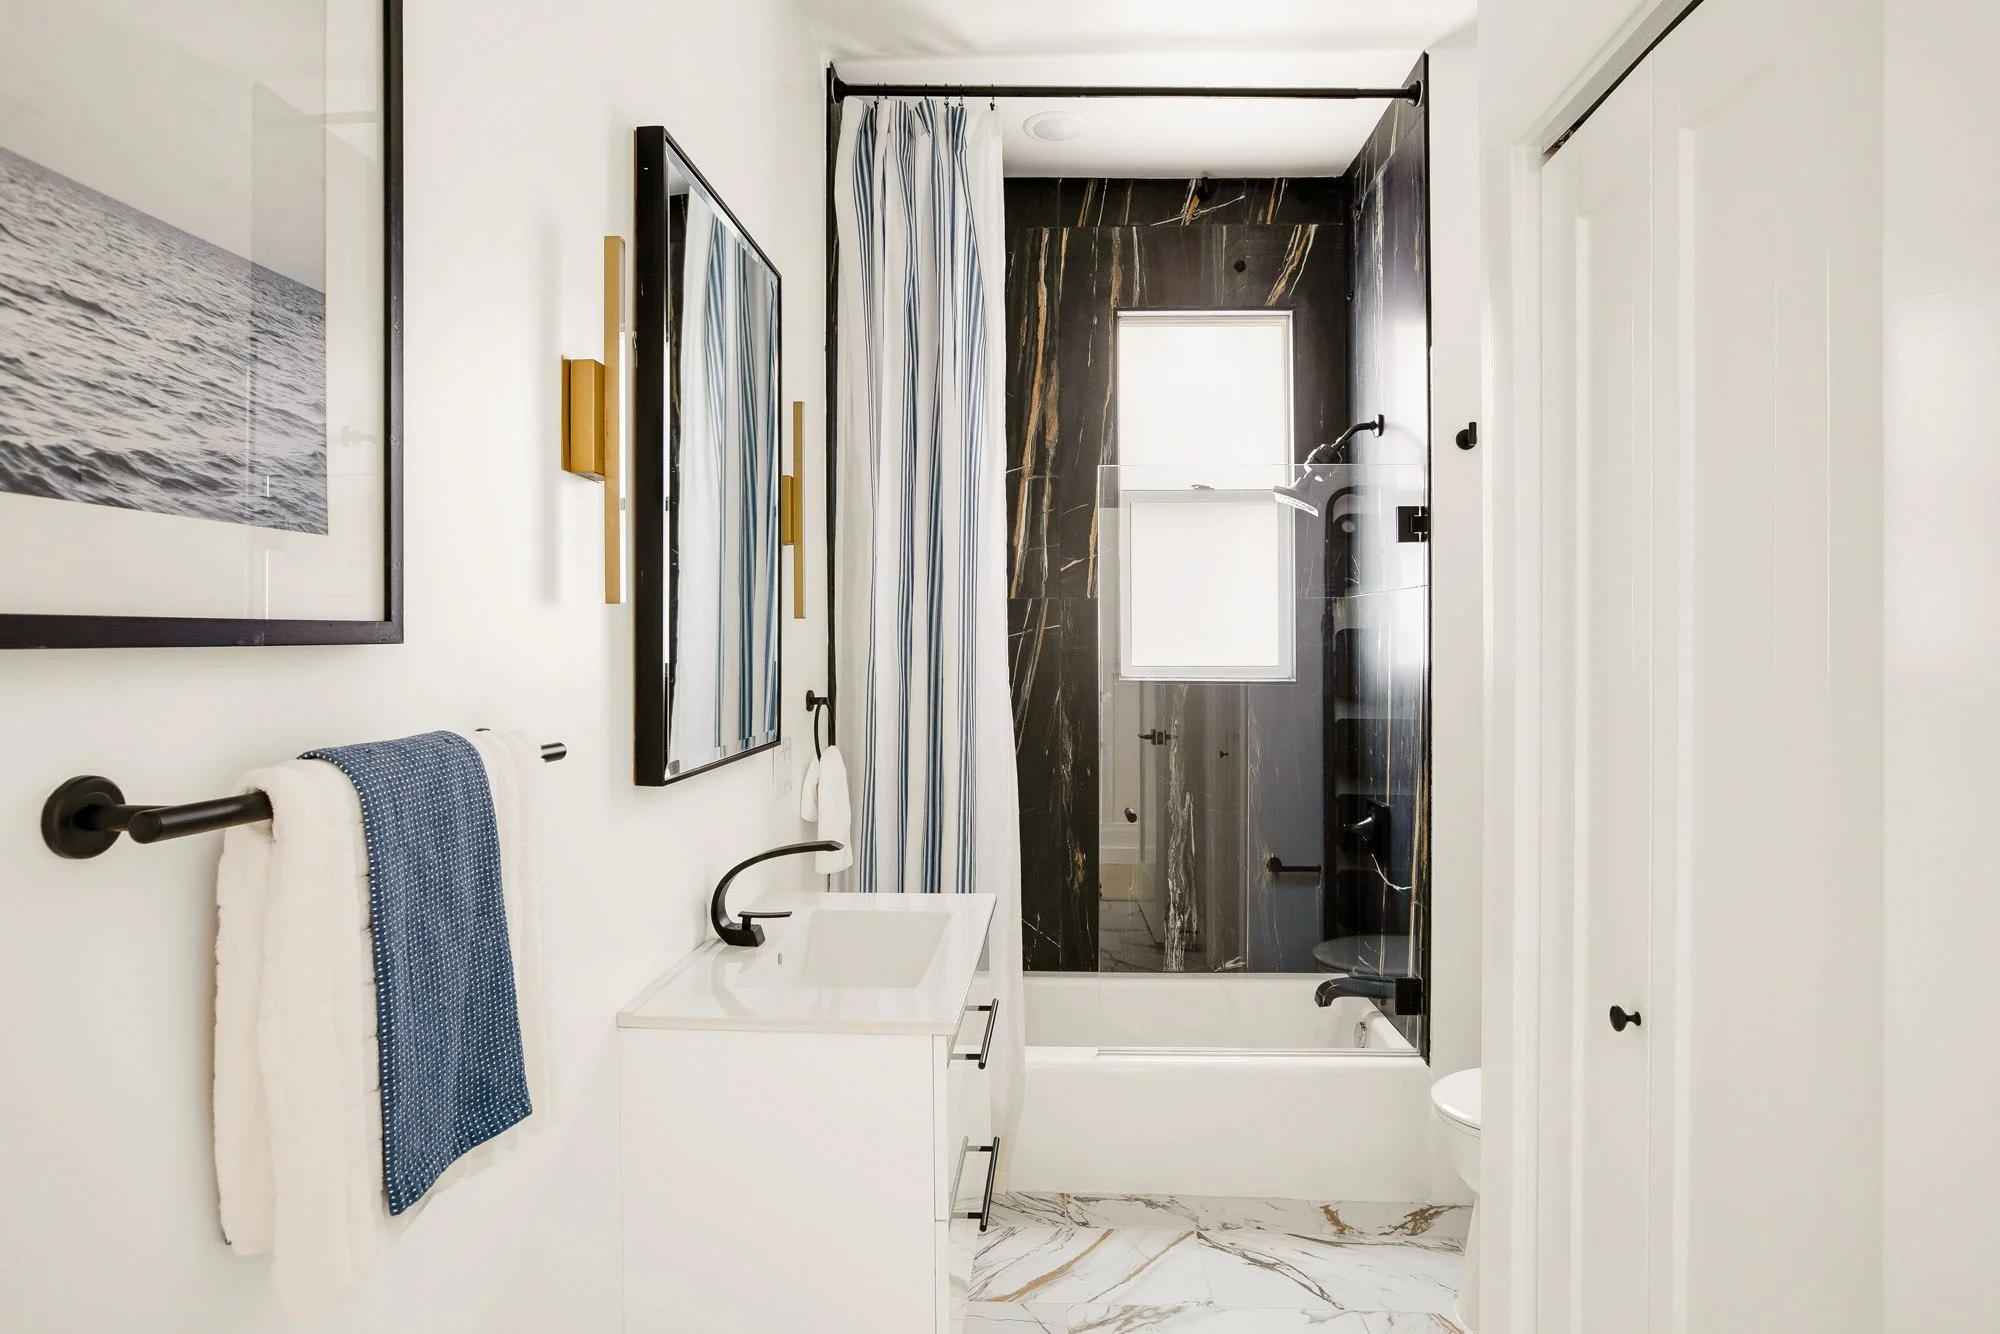
A wood-paneled wainscot carries the length of the hallway, a nod to the home's history in crisp angles. The bathroom is crisp and modern, clad in a timeless marble tile, with a frameless glass tub surround and large linen closet.
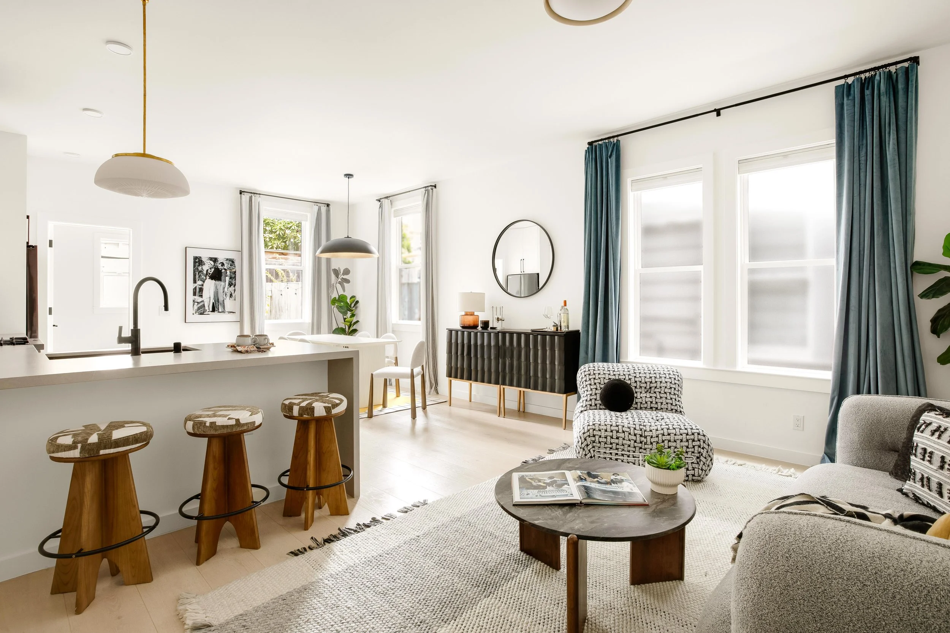
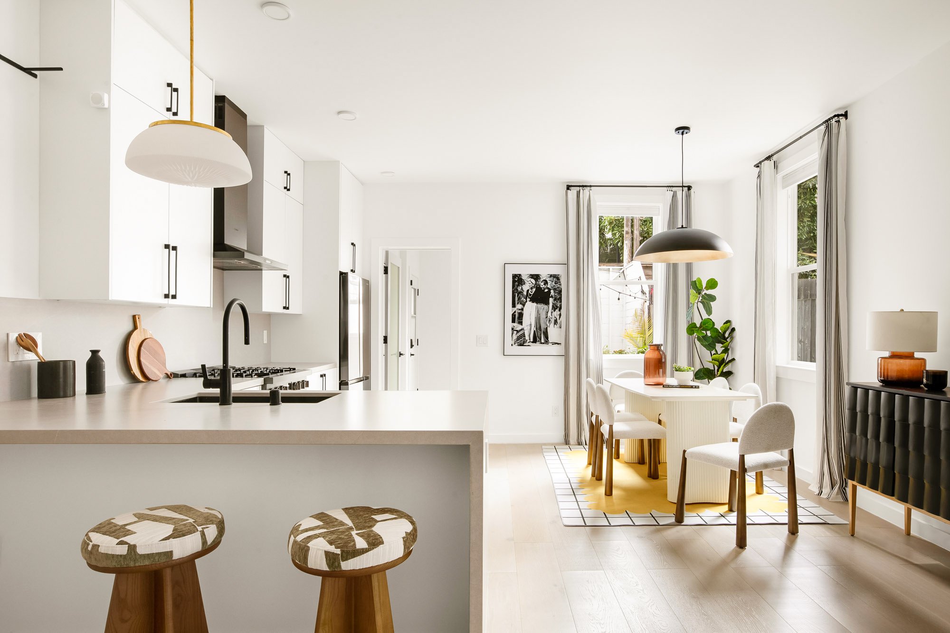
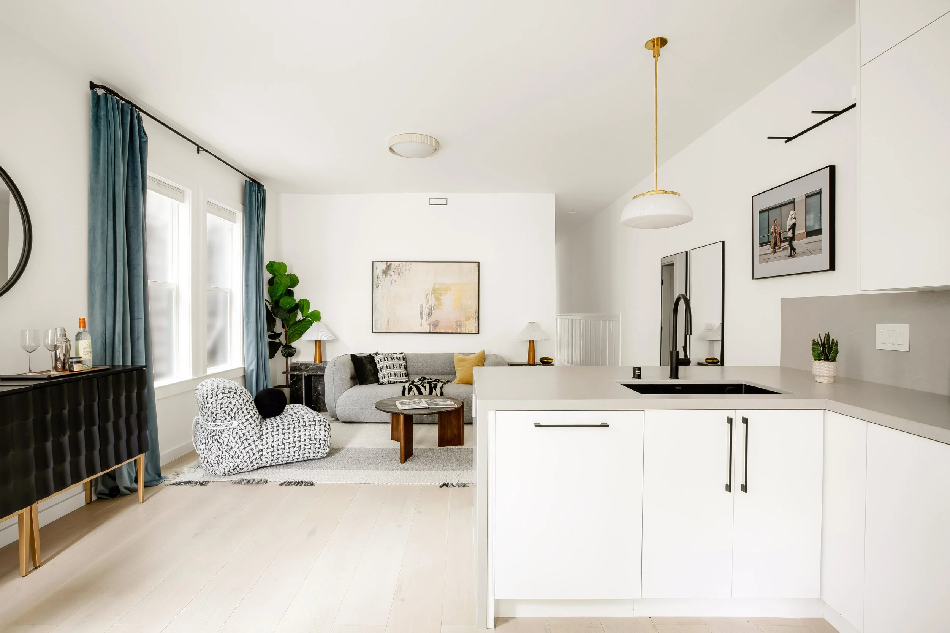
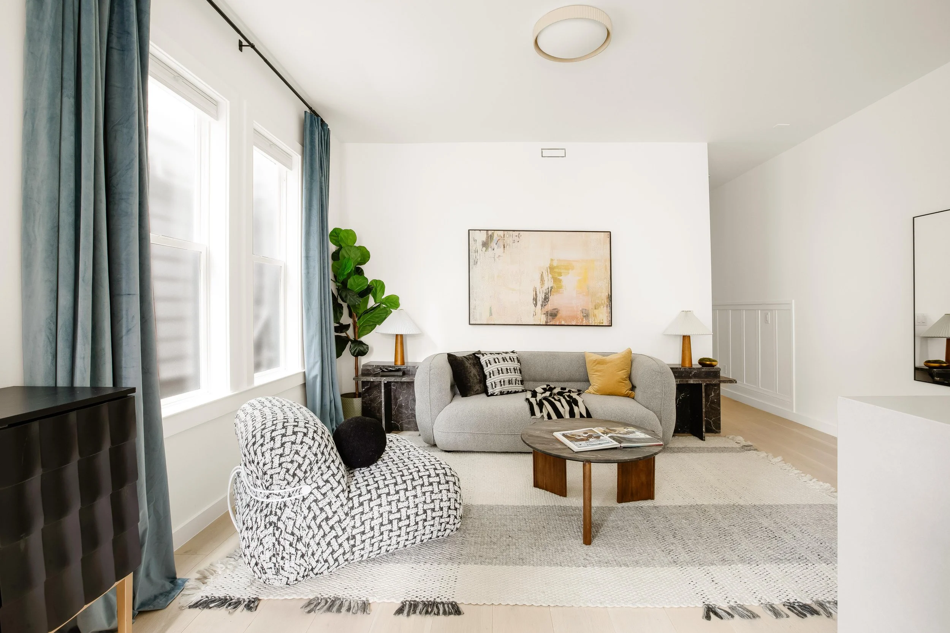
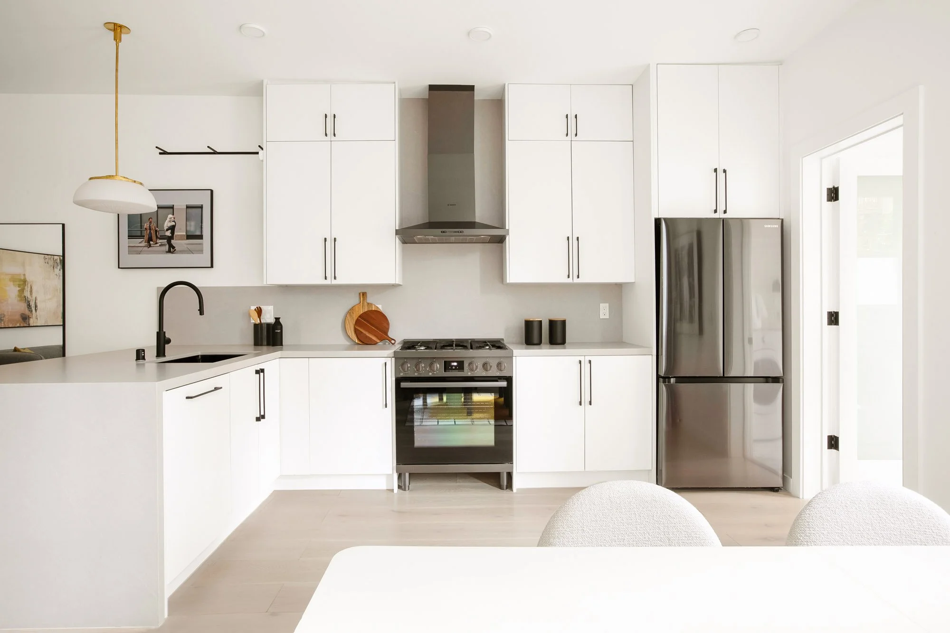
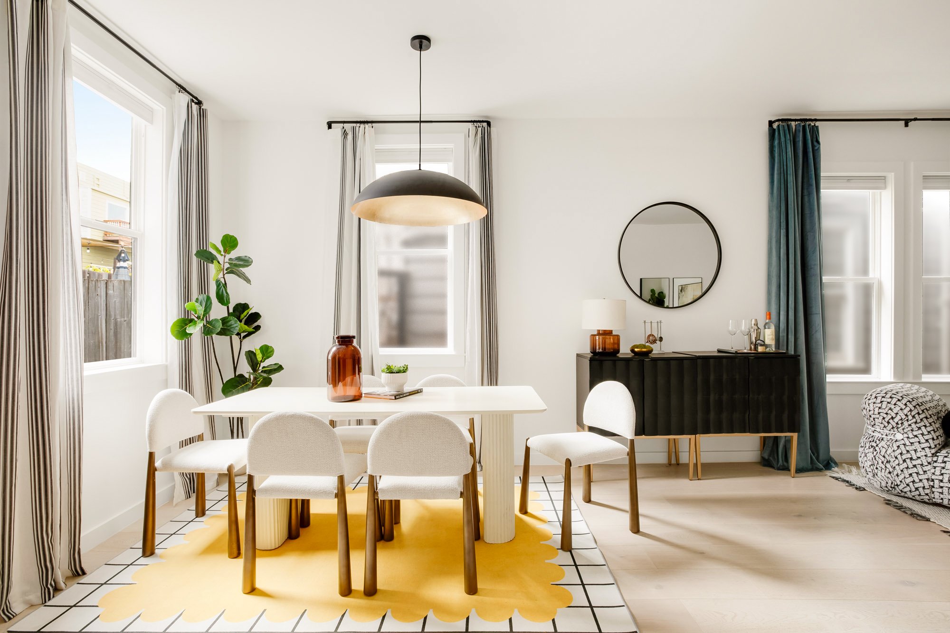
At the back of the home, where the walls fall away, a large breakfast bar defines the intersection of kitchen and living in a truly open plan room. With flat white cabinetry that runs to the ceiling, stone counters with a full slab backsplash, a gas range beneath a vented hood, and seating for three at the bar, this is a modern upgrade that works as well for entertaining as it does for quiet nights in. The large living and dining spaces both feature the high ceilings, tall windows, and floor-to-ceiling curtains found throughout the home.
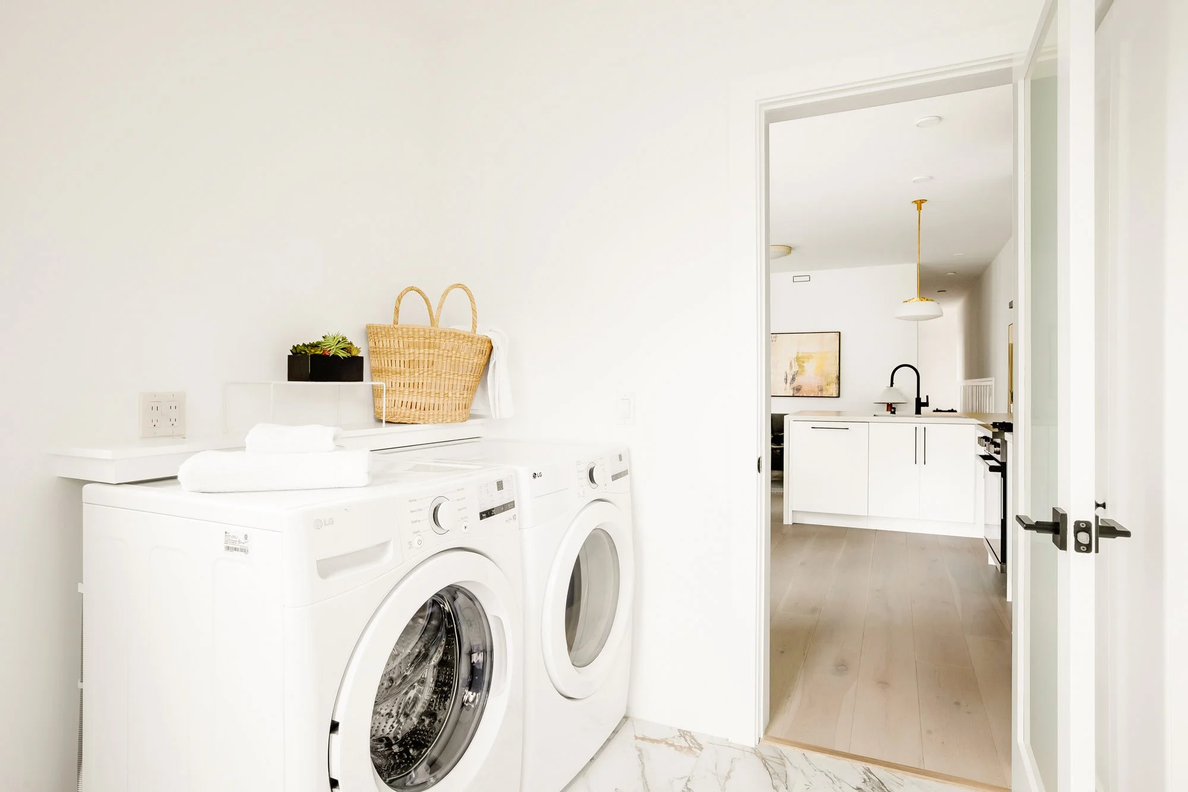
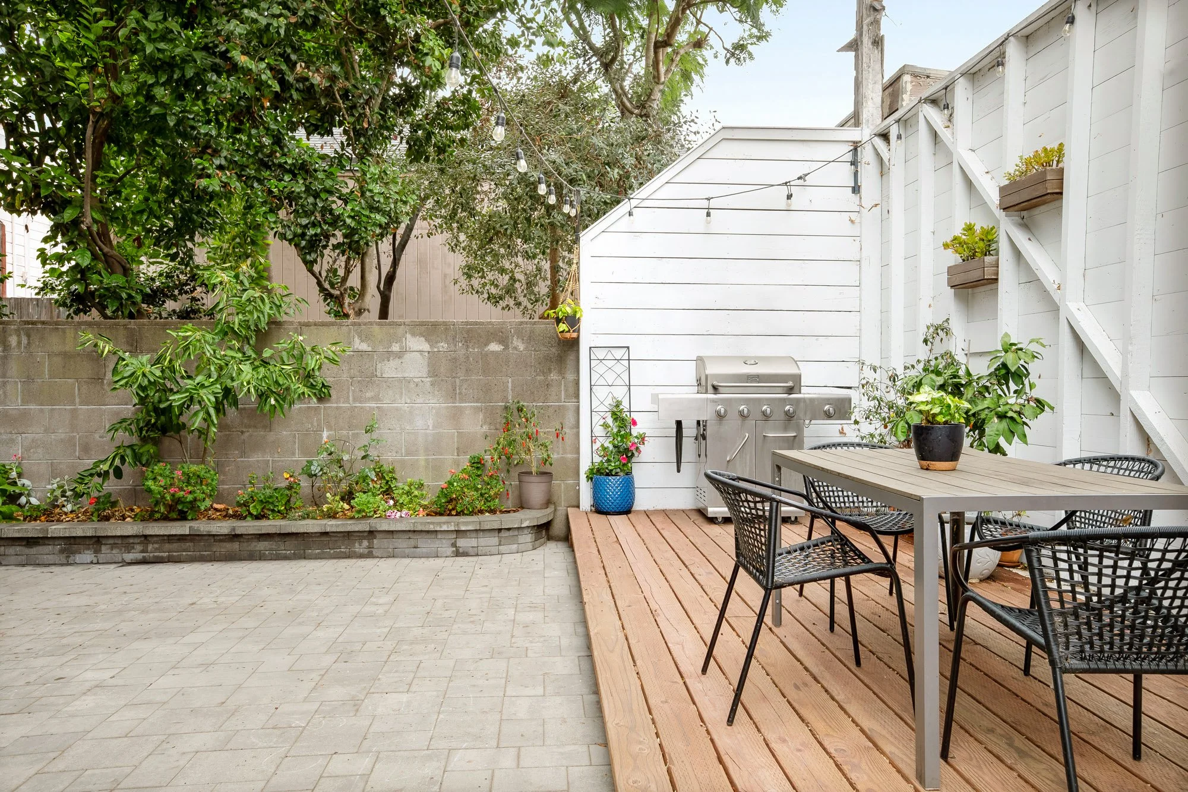
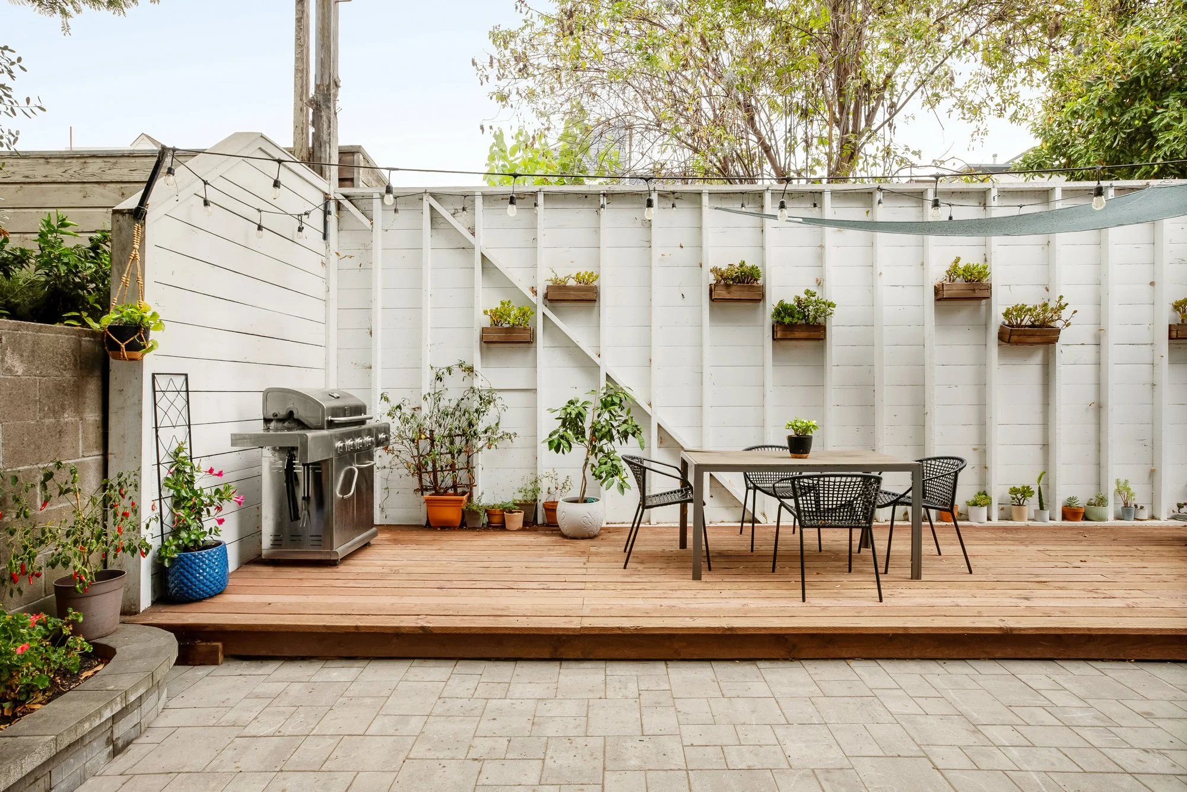
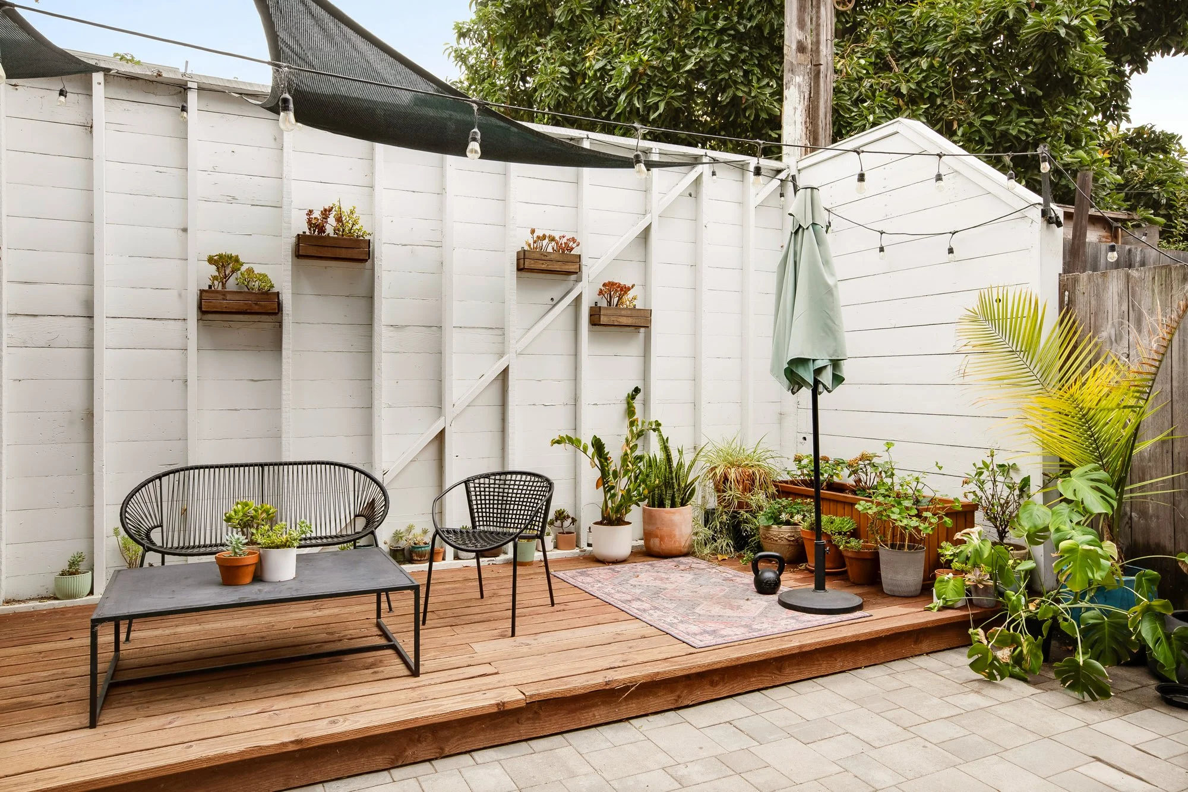
Through the kitchen, a mudroom fitted with full-size side-by-side laundry opens directly onto the shared yard, where a wide wood deck carries a dining table and a grill at one end and lounge seating at the other, stepping down to a paver terrace edged in raised beds and sheltered by mature trees. The result is a turnkey home with a garden to walk out into, steps from 24th Street.
PROPERTY HIGHLIGHTS
Six-unit Edwardian, built 1900, fully owner occupied
Tall ceilings, large windows
Wide-plank white oak flooring throughout
Wood-paneled wainscot hallway
Timeless marble bath, frameless glass tub surround
Generous closets, large linen closet
Open kitchen, dining, and living
Flat white cabinetry to the ceiling
Stone counters, full slab backsplash
Gas range, vented hood, breakfast bar seating three
Full-size side-by-side laundry off the kitchen
Shared yard with deck, grill, and paver terrace
Steps to 24th Street, 24th Street BART, and 22nd Street Caltrain
Leased parking available from neighboring church