465 30th STREET
SAN FRANCISCO, CA
- Bedrooms
- 3
- Bathrooms
- 2
- Sqft
- 1426
- List price
- $1,195,000
465 30th Street
NOE VALLEY
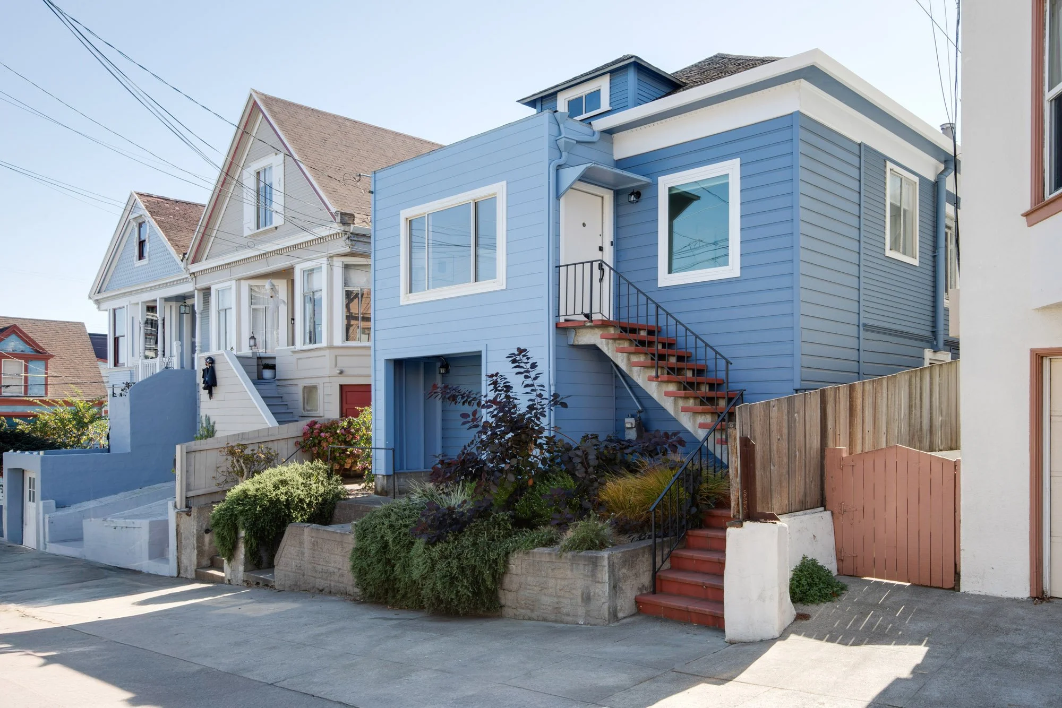
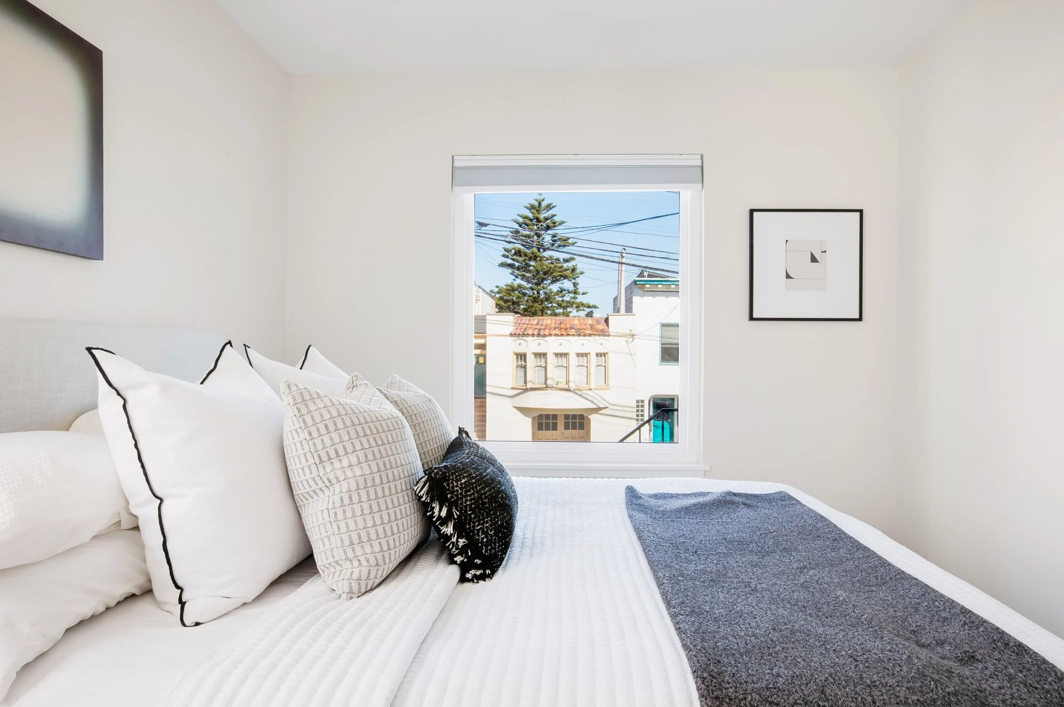
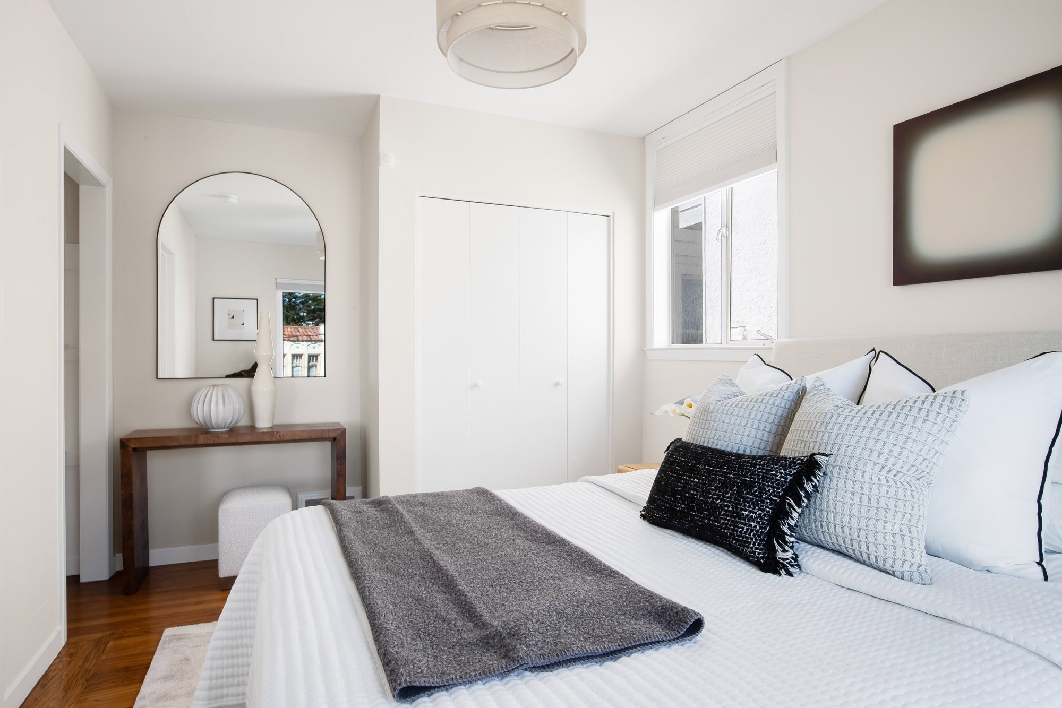
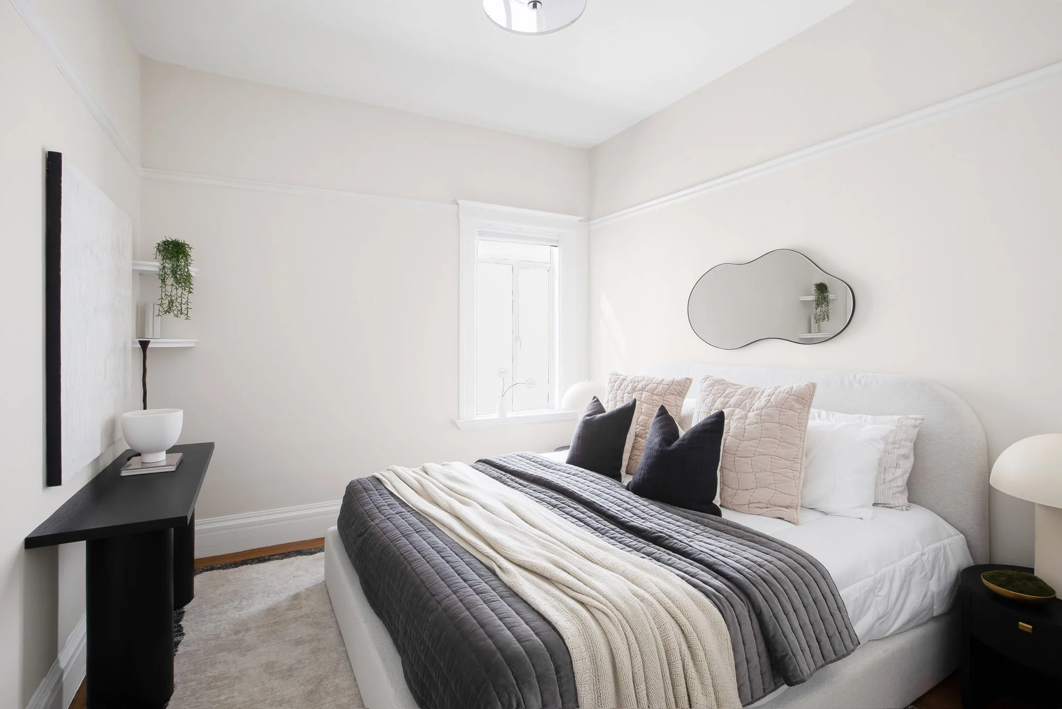
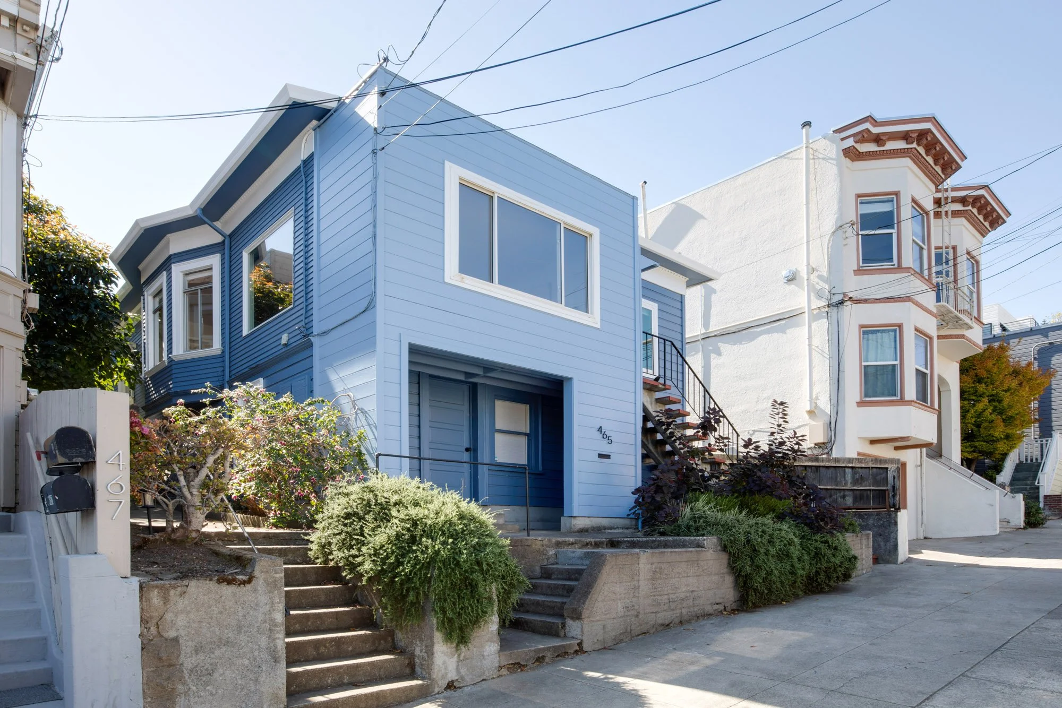
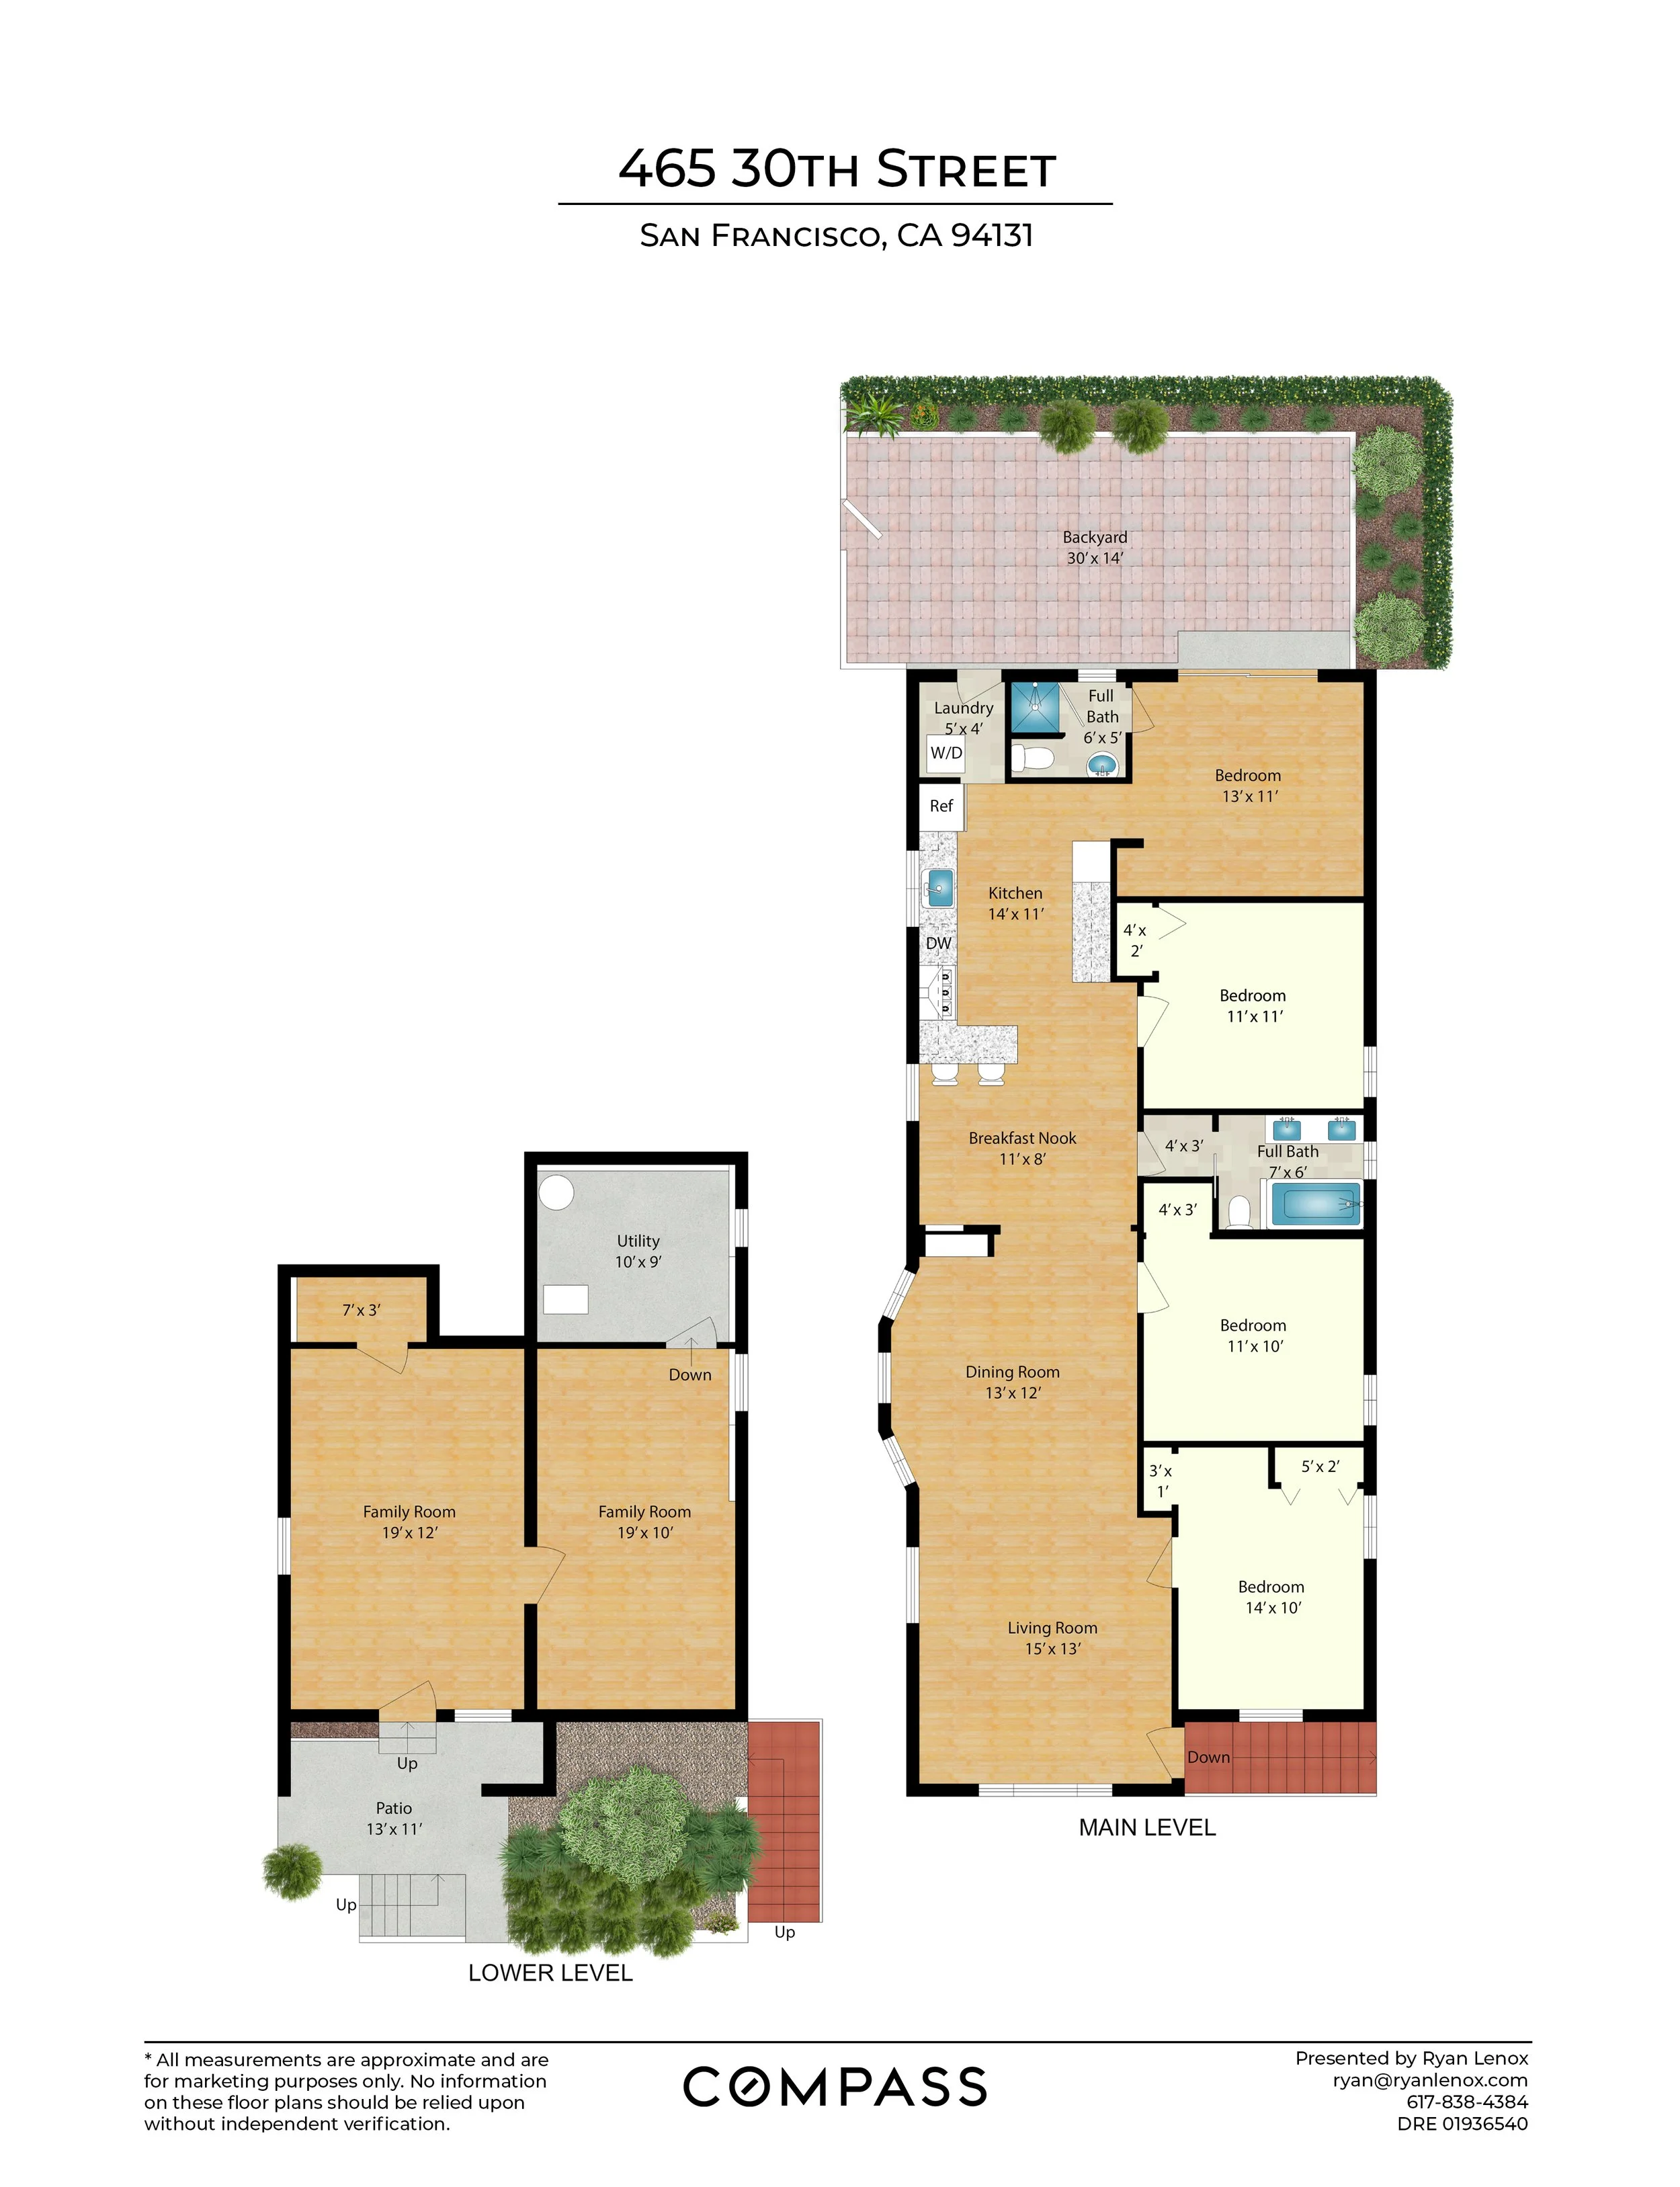
Set on 30th Street in Upper Noe Valley, this fully detached single-family home offers three bedrooms and two baths on a single story, with a finished lower level below and a south-facing garden beyond. Recent work by the owners has been deliberate, bringing new view windows to the front of the house, new hardwood to the kitchen, fresh interior paint, and an updated patio.
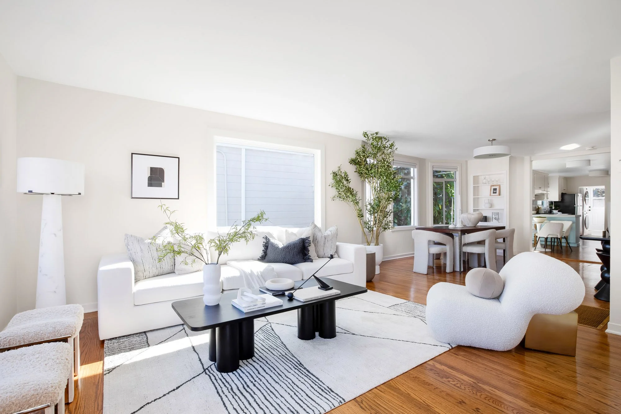
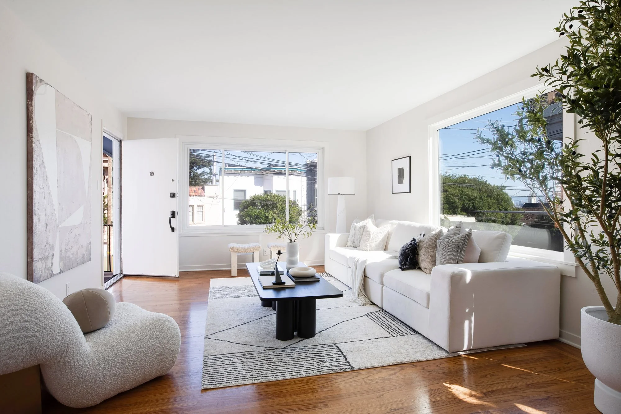
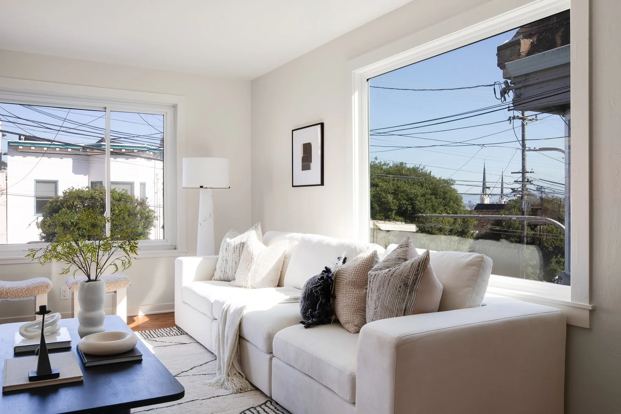
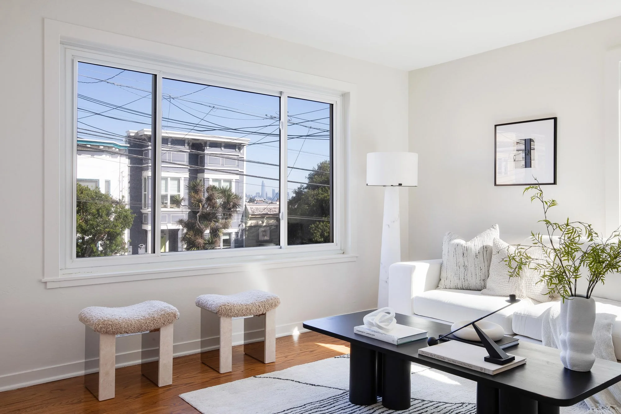
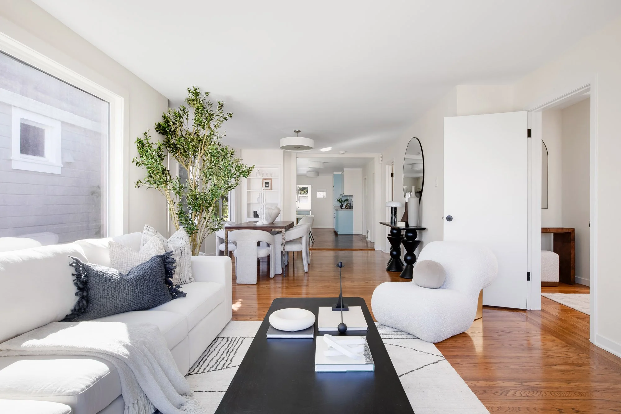
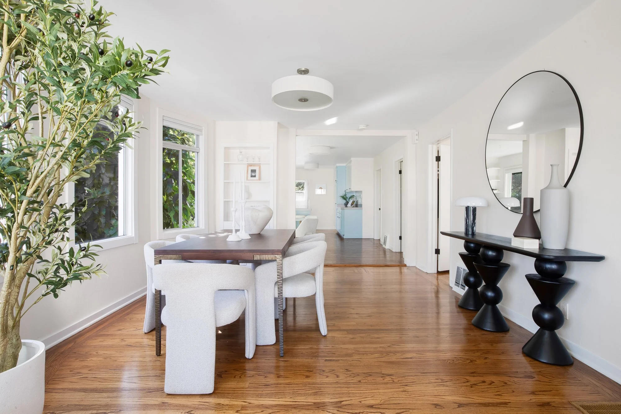
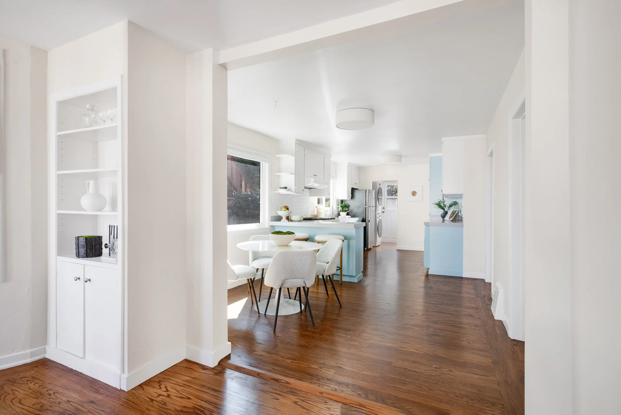
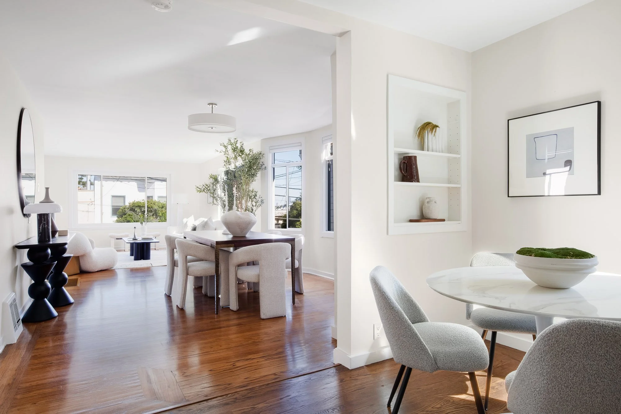
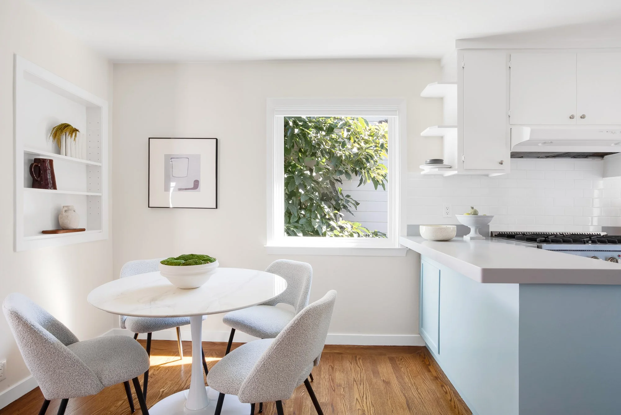
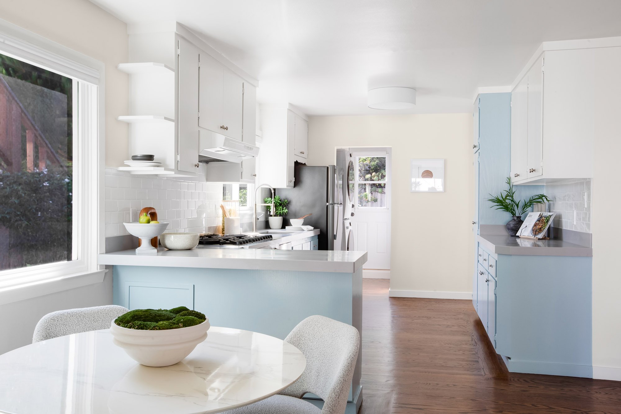
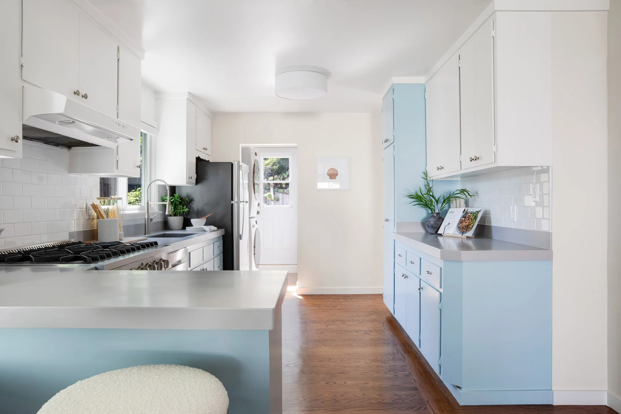
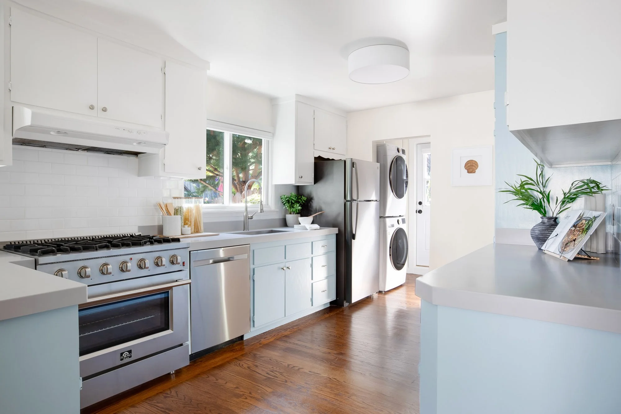
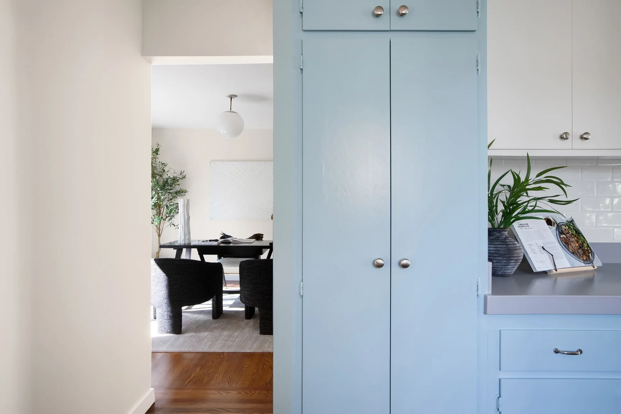
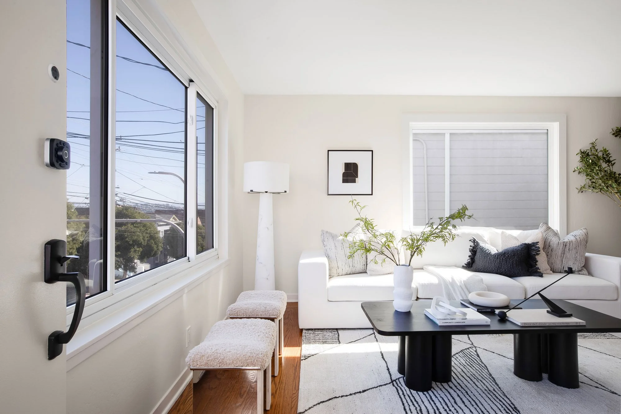
At the front of the house, an oversized living and dining room opens toward new windows that frame views of downtown giving the principal room both scale and an outlook well beyond its walls. Toward the back, the large eat-in kitchen takes in the morning light across new hardwood floors and Corian countertops and opens to a mudroom with laundry.
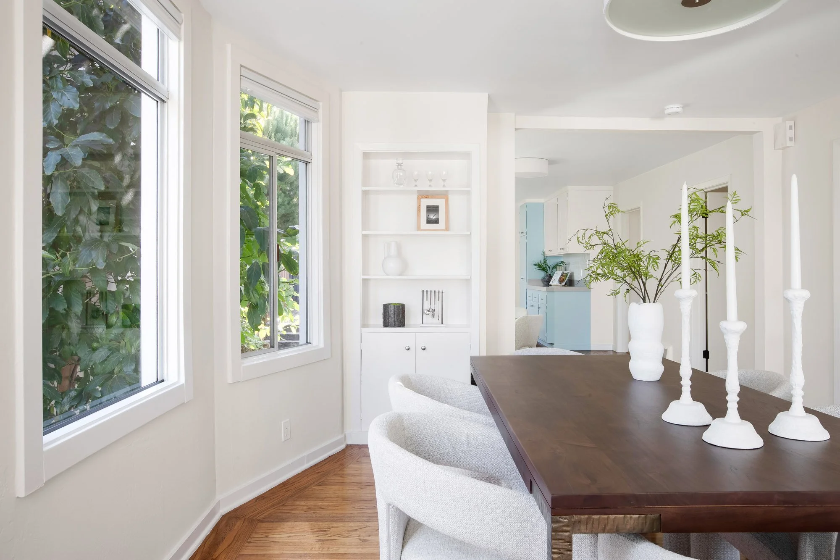
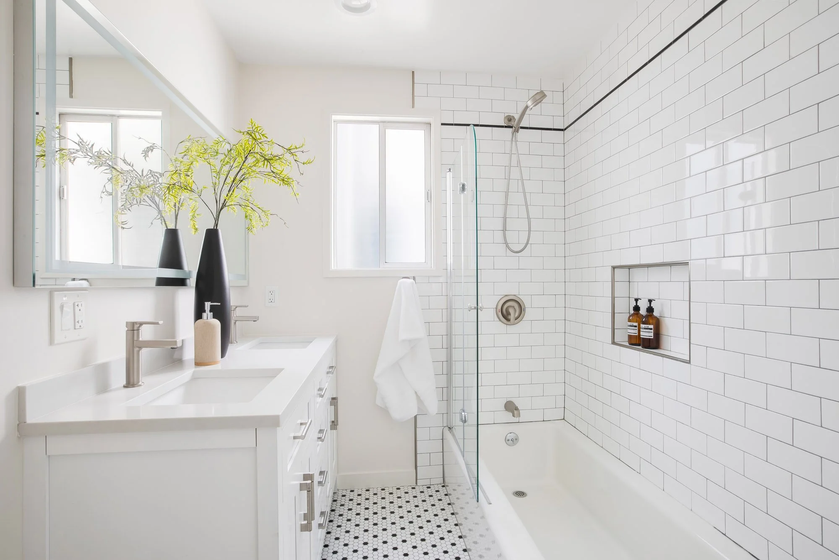
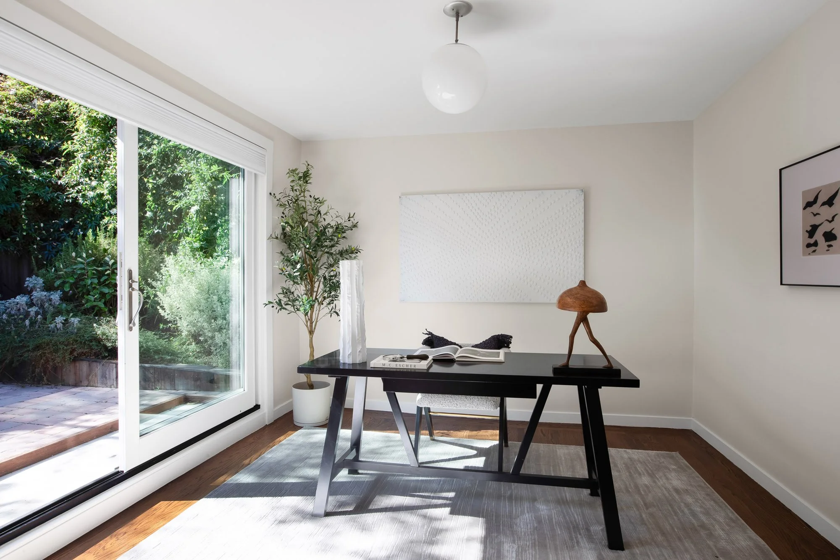
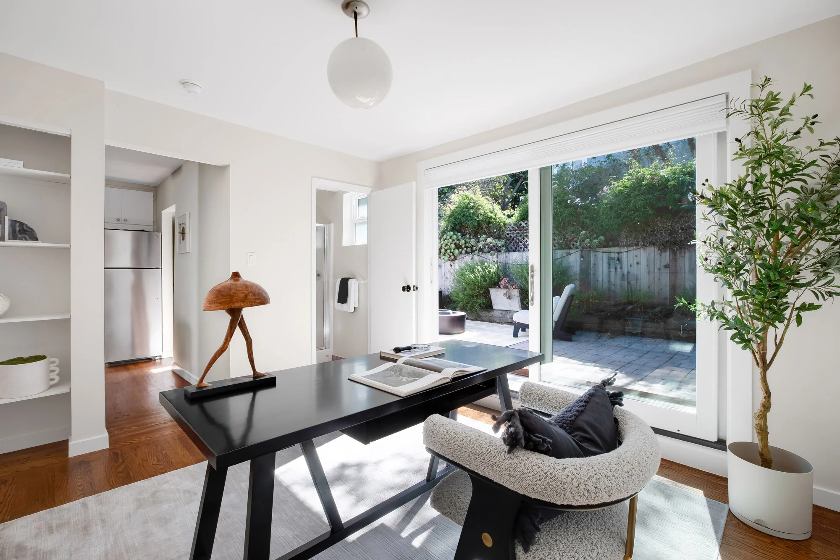
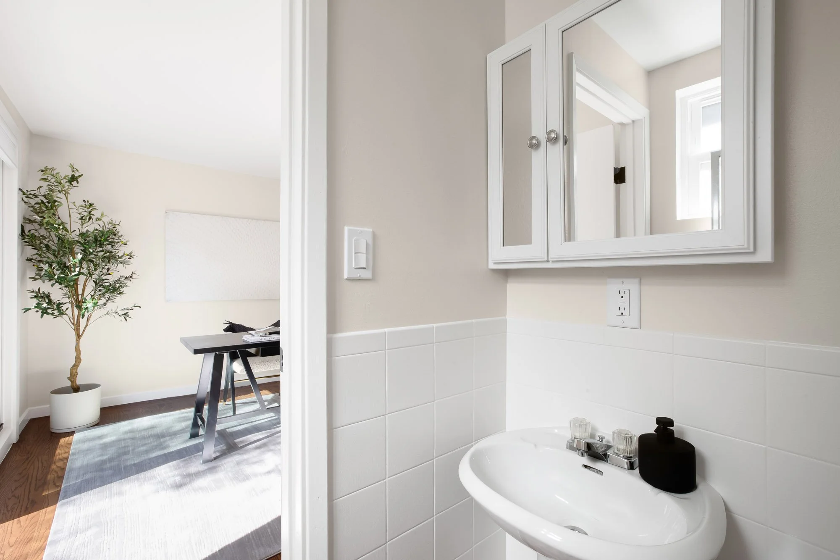
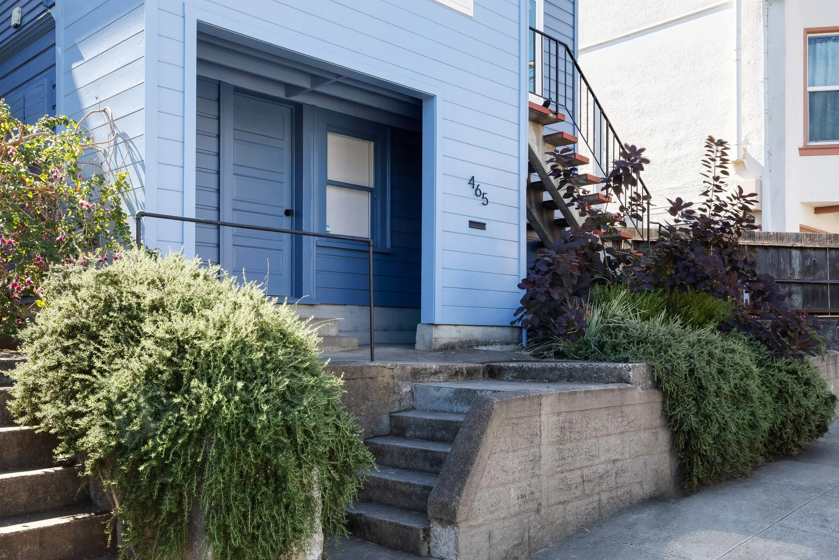
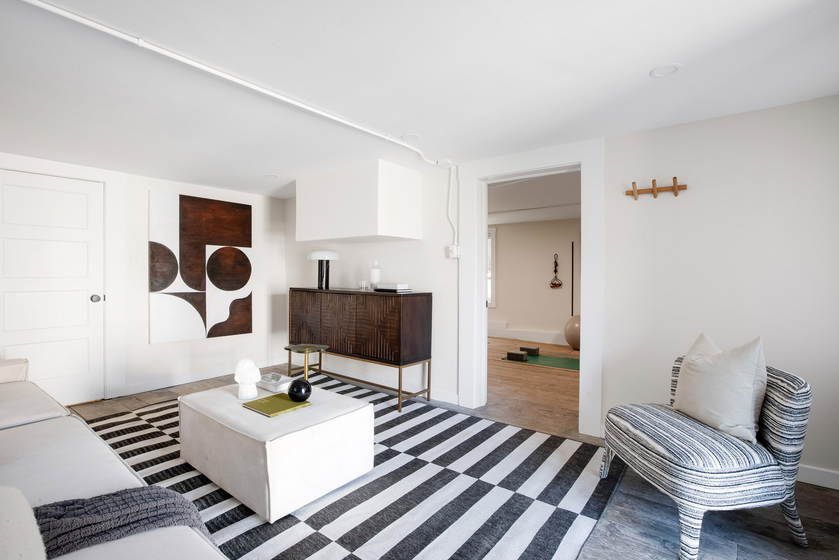
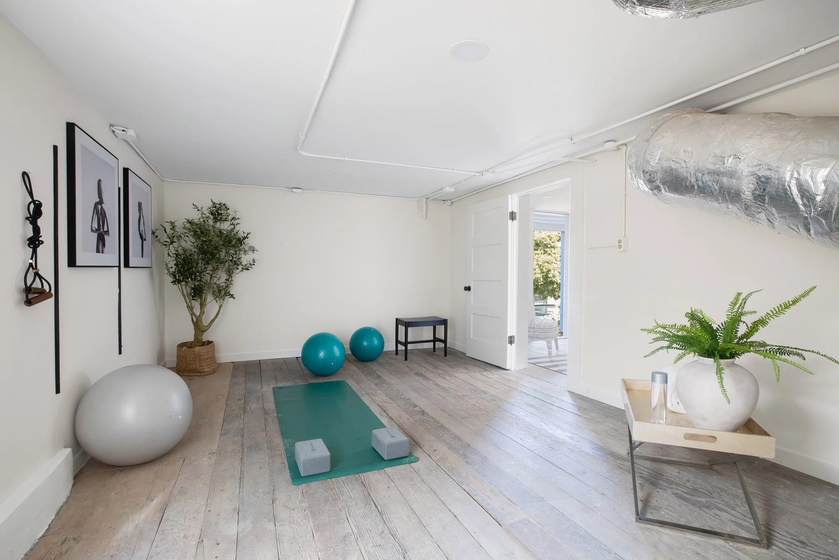
Opening directly to the patio, a second living area with an adjoining full bath creates a comfortable separation between the quieter and more active parts of the house and can serve as a fourth bedroom when needed. Hardwood floors, built-in shelving, and period tile carry the character of the house. Below the main floor, two rooms with their own street-level entry extend the plan in useful directions, suited to a home office, gym, workshop, or storage, and offering the potential for a garage or off-street parking.
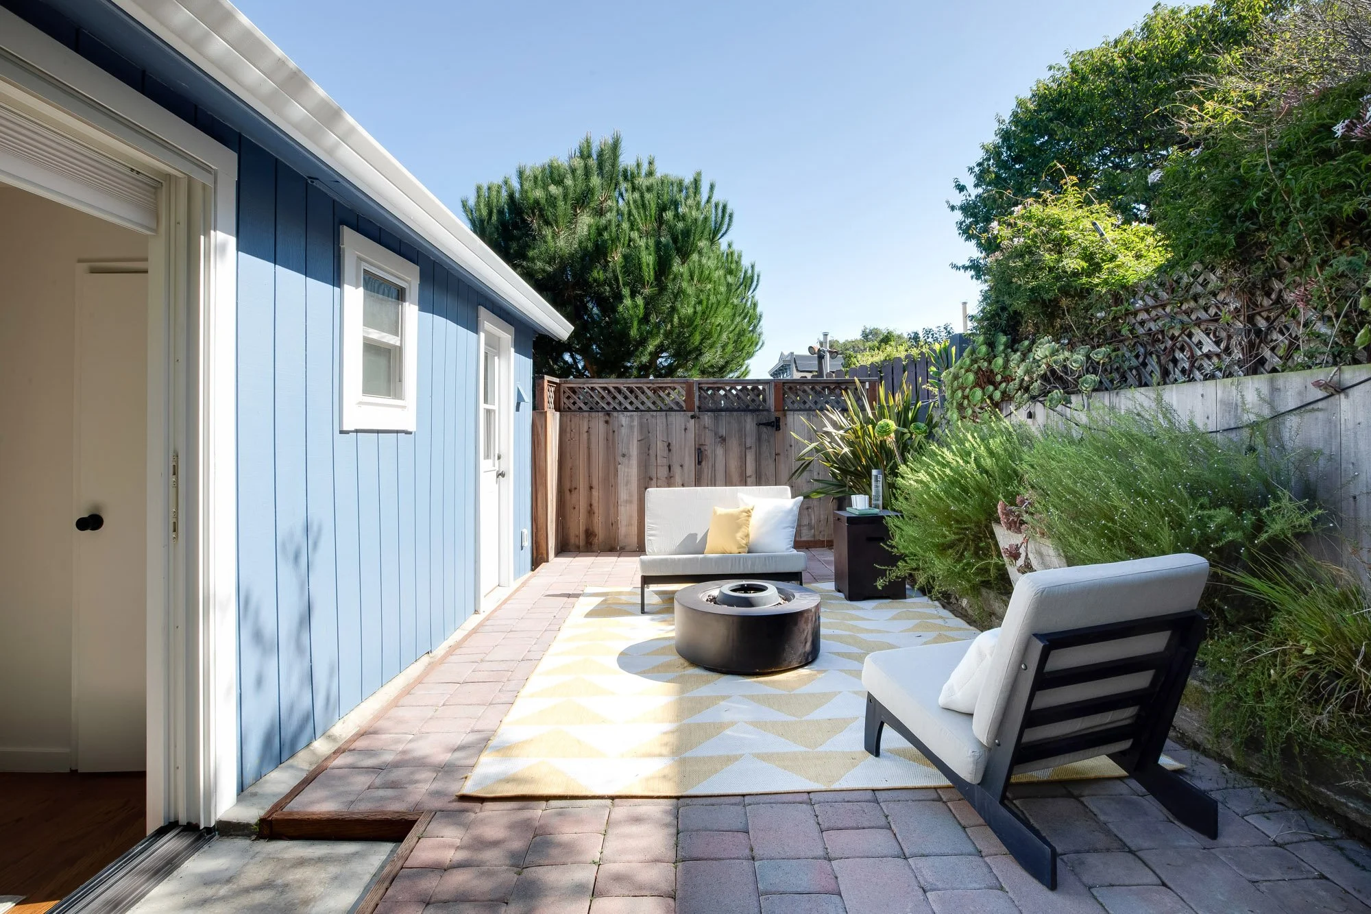
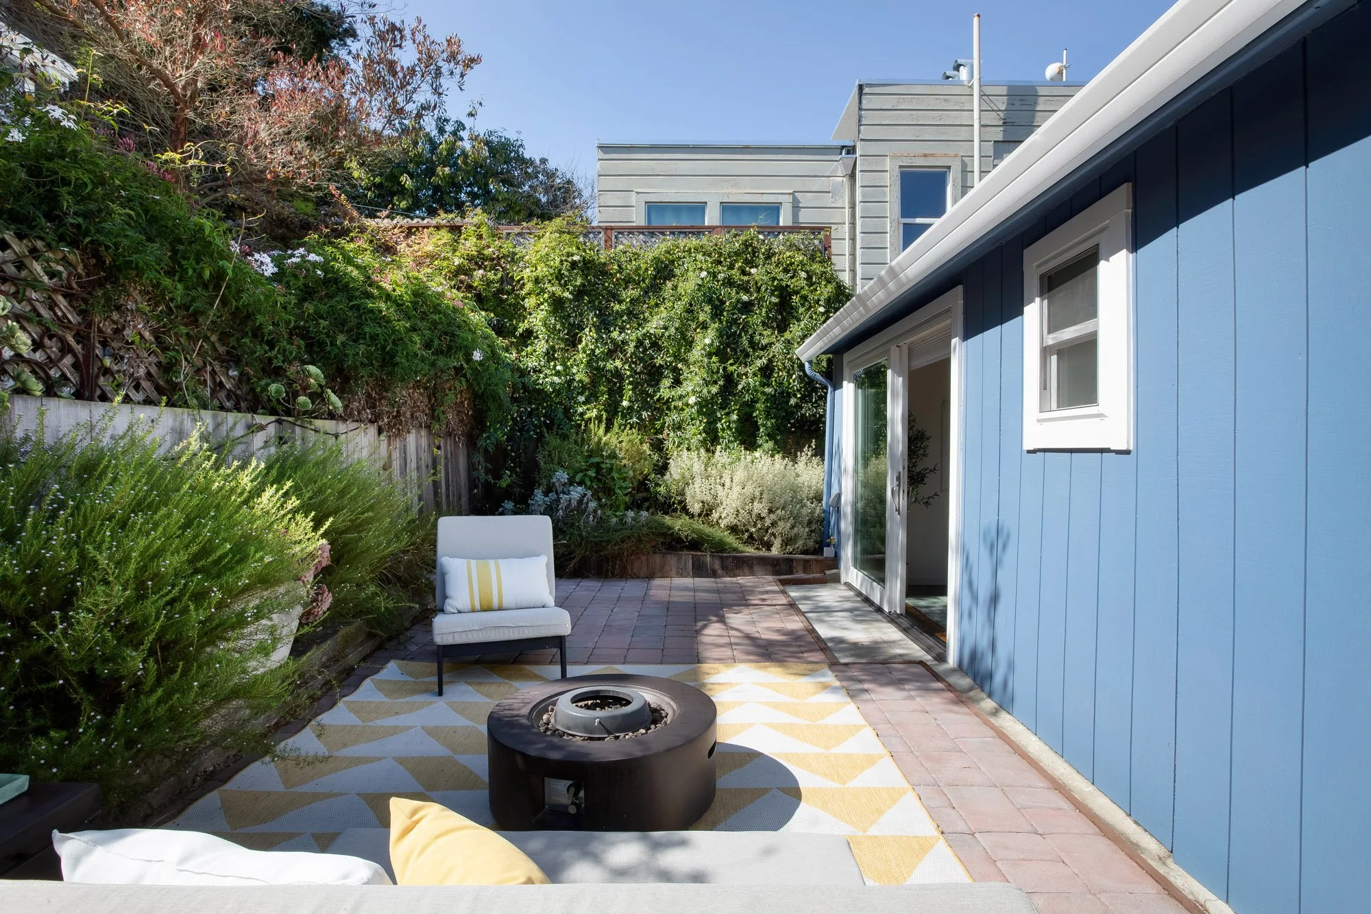
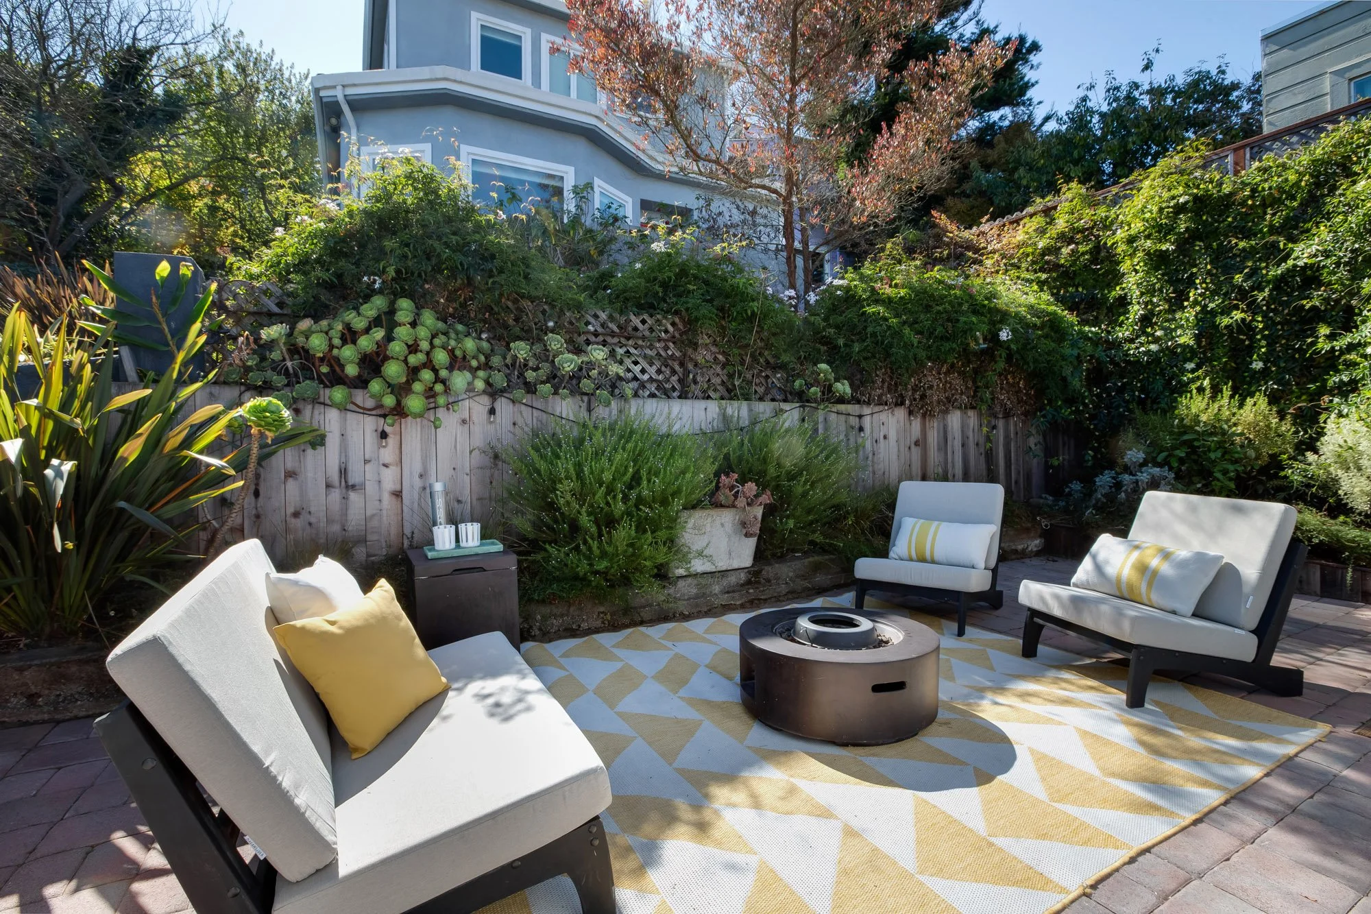
Facing south, the rear garden has been reworked into a true outdoor room, with the new pavered patio enclosed by a new fence and framed by established, drought-tolerant landscaping. Steps from the front door, Sanchez Street, Noe Valley's pedestrian Slow Street, invites an unhurried stroll, while the Upper Noe Recreation Center, the Muni J line, and the neighborhood's cafés, restaurants, and shops are all within easy reach. A detached, move-in ready home with views and a private south-facing garden is a genuinely rare offering in this part of the city.
PROPERTY HIGHLIGHTS
Fully detached single-family home with windows on all four sides
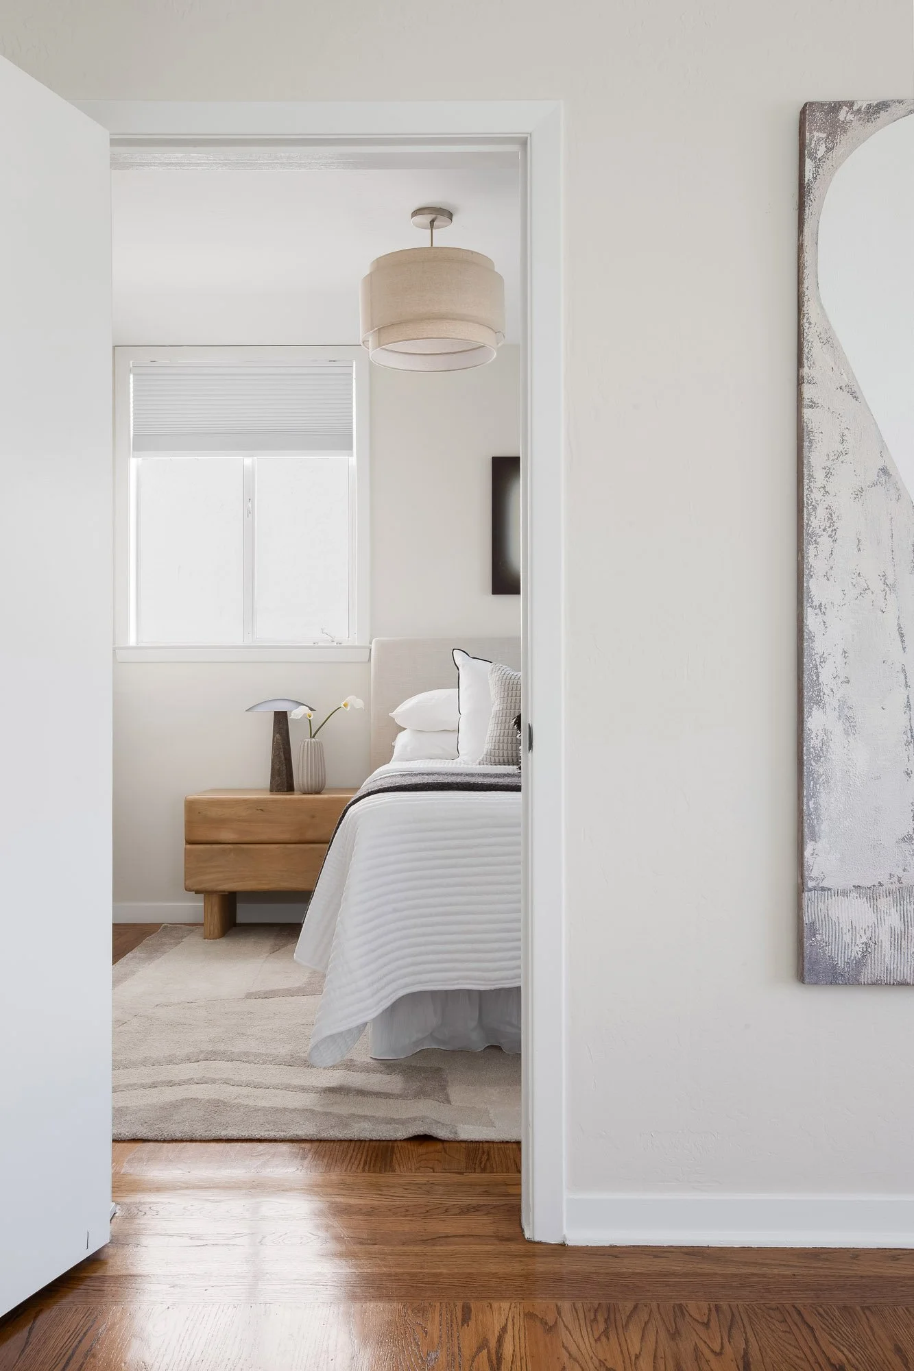
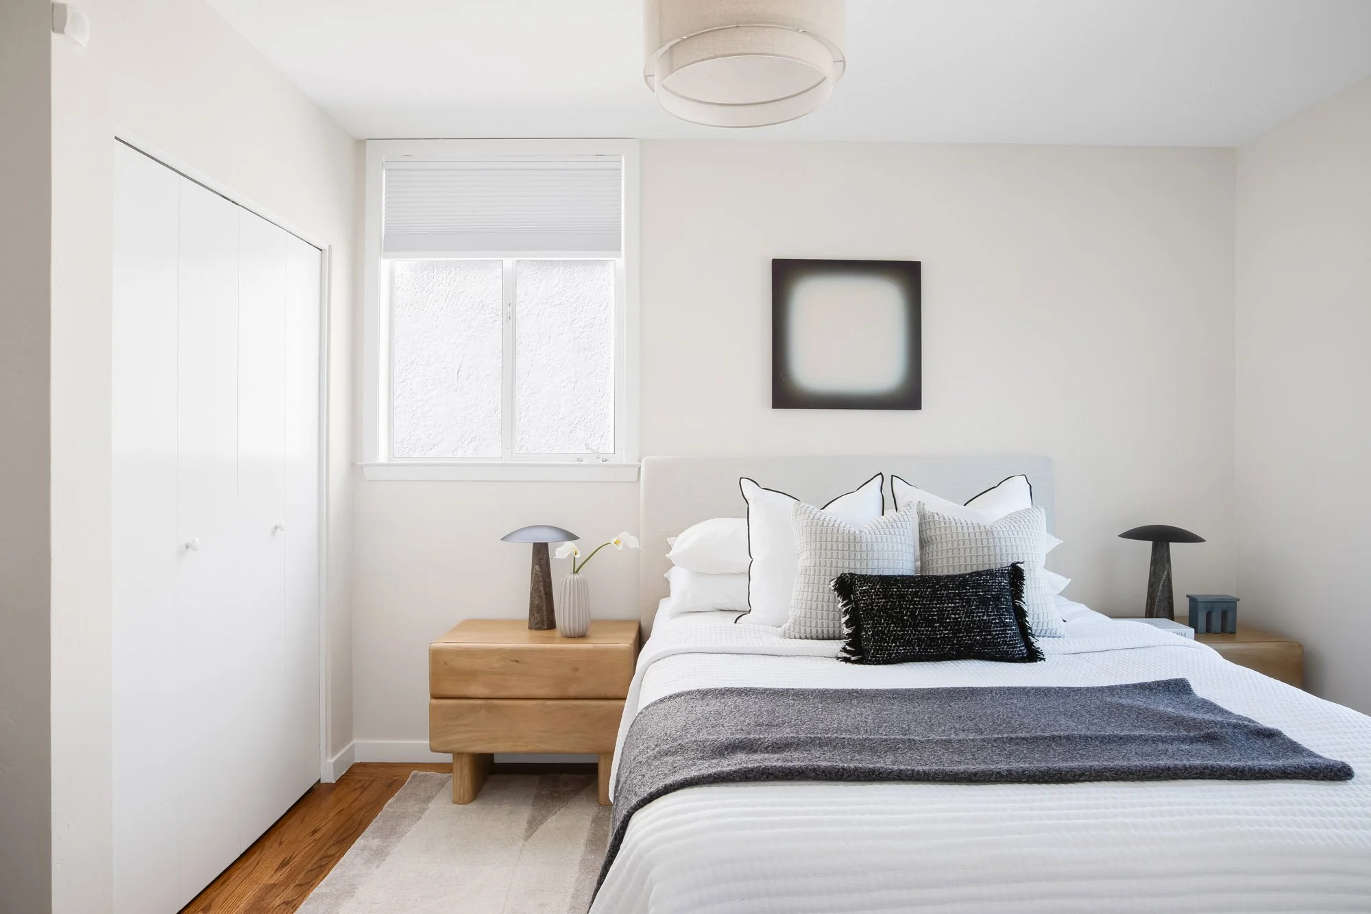
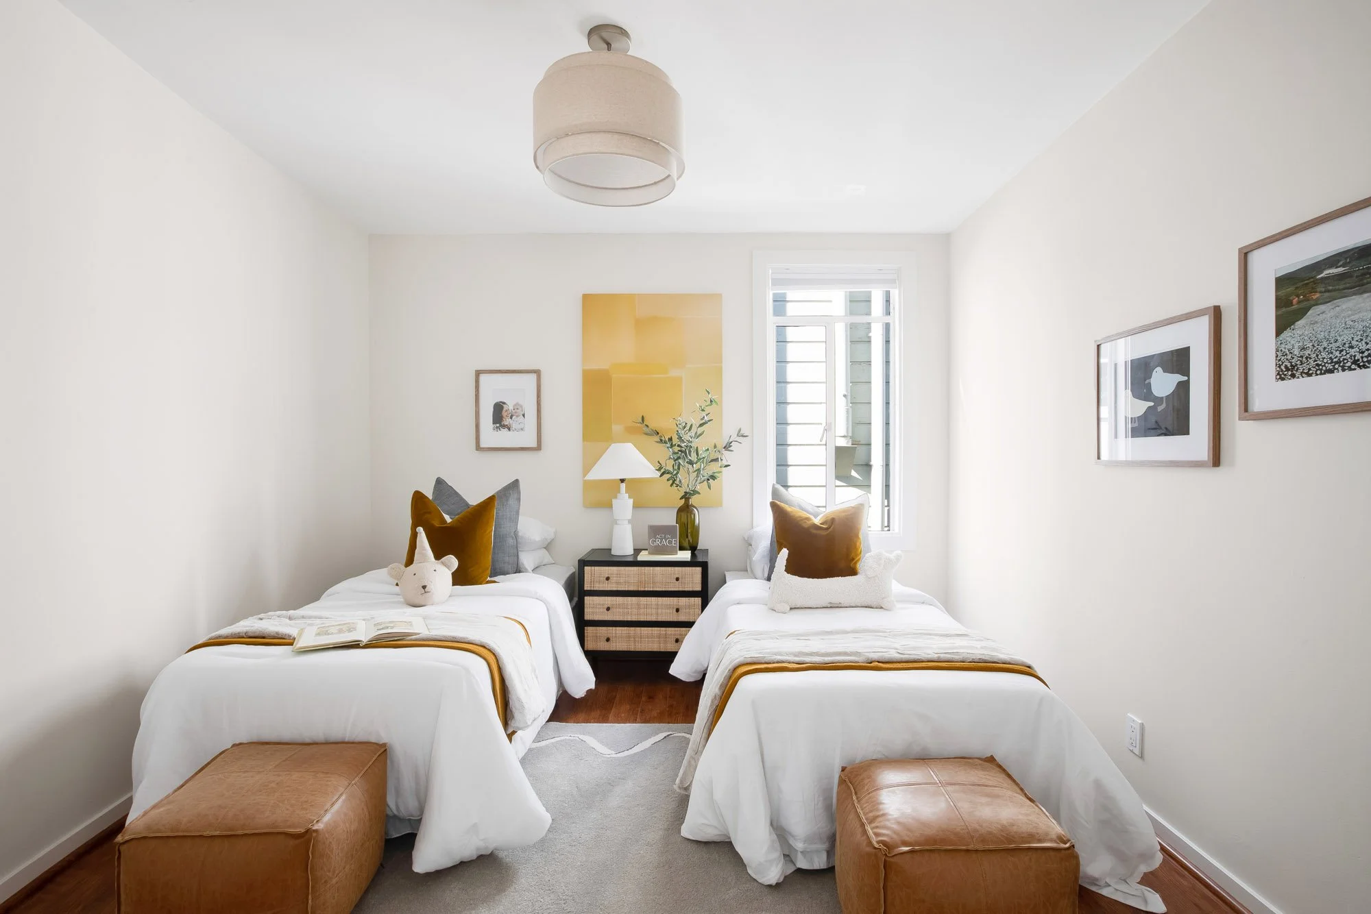
Single-story living with three bedrooms and two baths
Open floor plan with oversized living and dining room
New view windows framing downtown San Francisco and the Bay Bridge
Recently updated eat-in kitchen with new hardwood floors
Mudroom with laundry off the kitchen
Flexible fourth bedroom with adjoining full bath
Two lower-level rooms with private street-level entry
Potential to add a garage or off-street parking
South-facing garden with new pavered patio
New fence and established, drought-tolerant landscaping
Hardwood floors, built-in shelving, and period tile
Steps from Sanchez Street, Noe Valley's pedestrian Slow Street