3426A 19th STREET
SAN FRANCISCO, CA
- Bedrooms
- 2
- Bathrooms
- 2
- Sqft
- 1136
- List price
- $1,095,000
3426A 19th Street
MISSION DOLORES
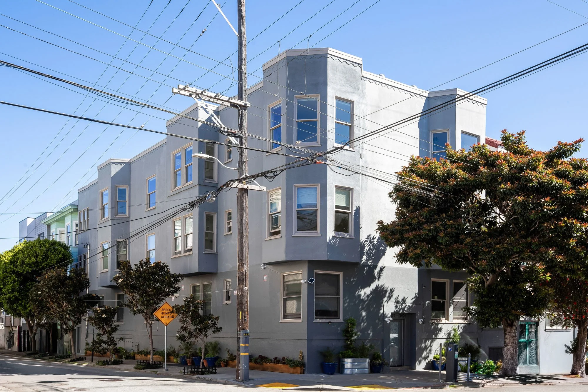
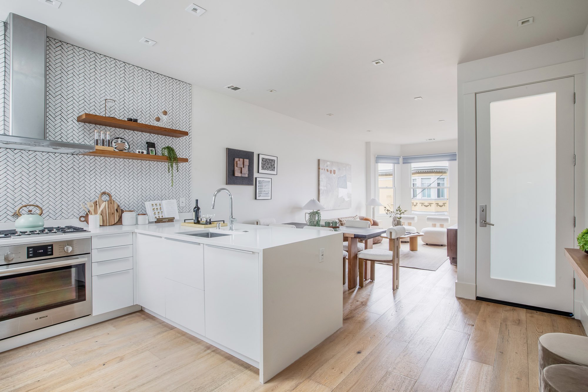
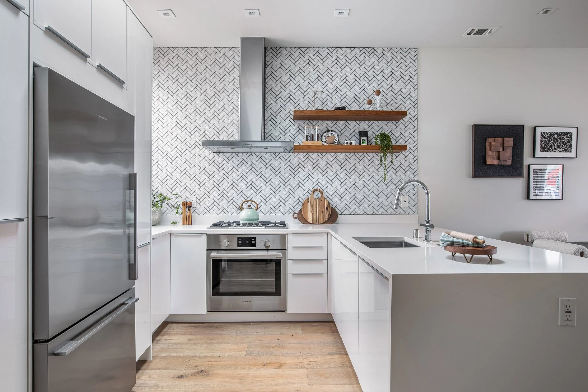
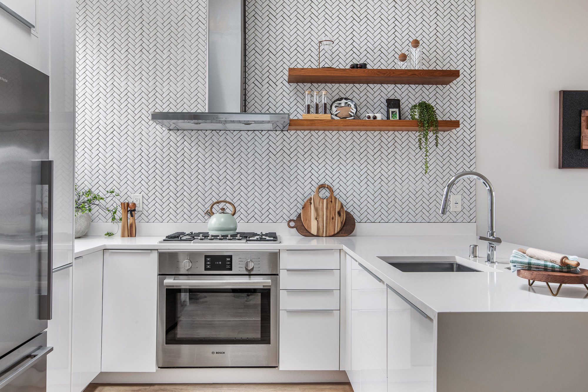
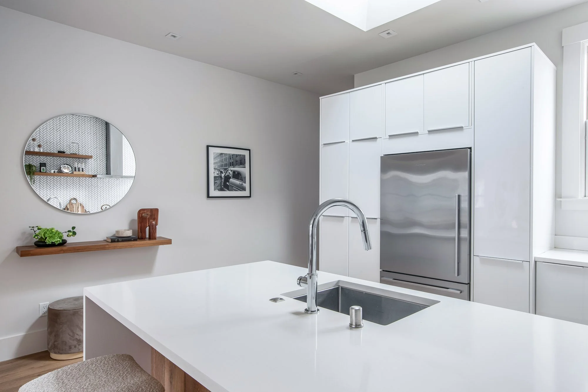
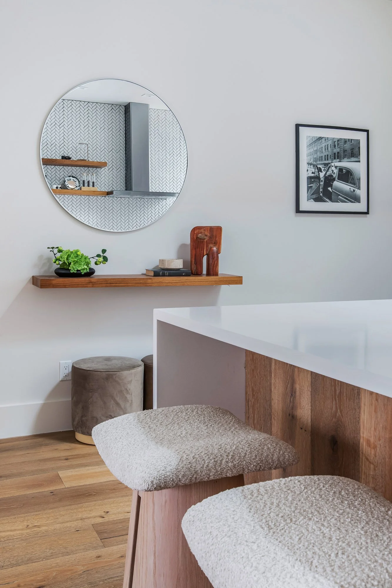
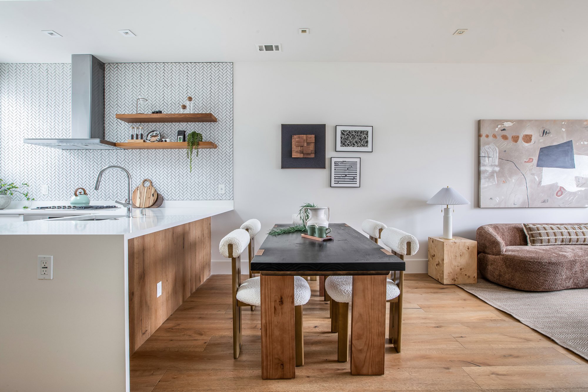
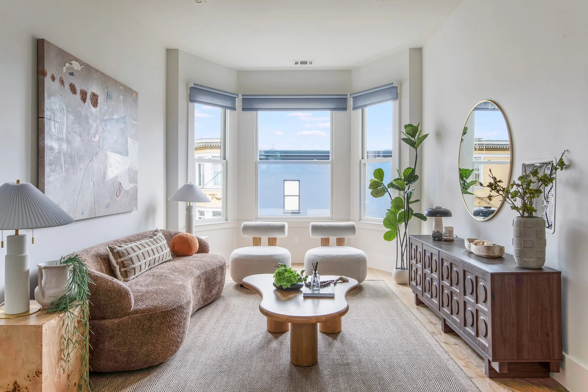
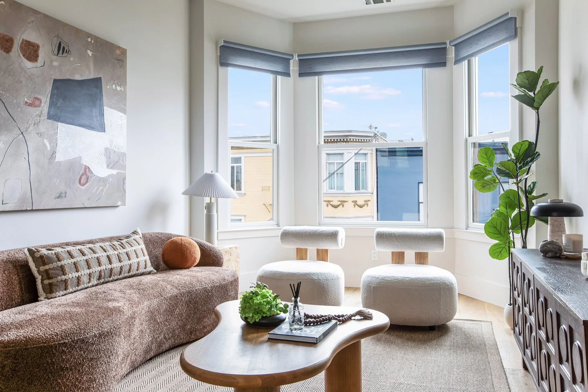
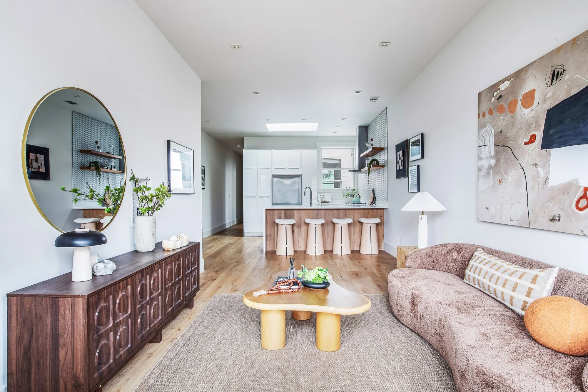
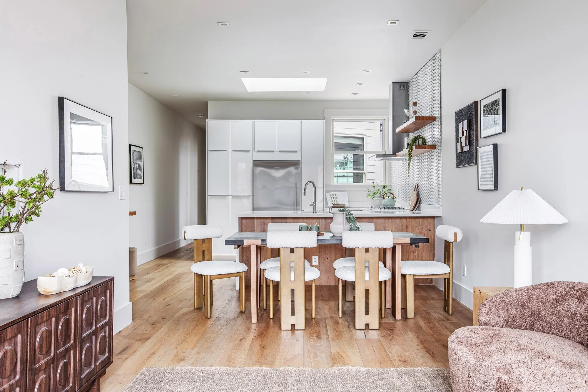
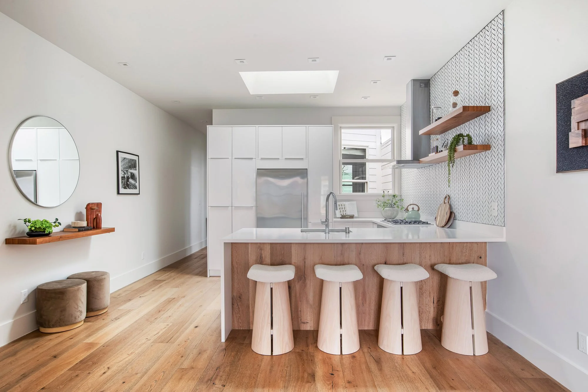
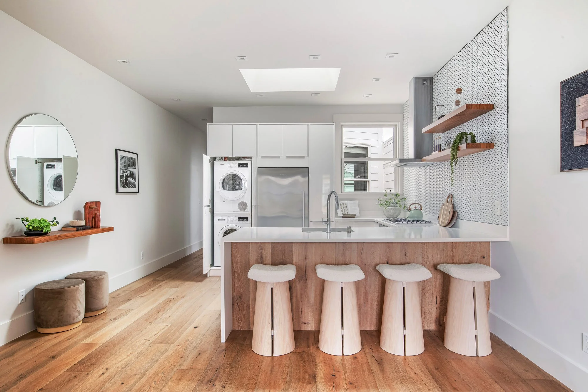
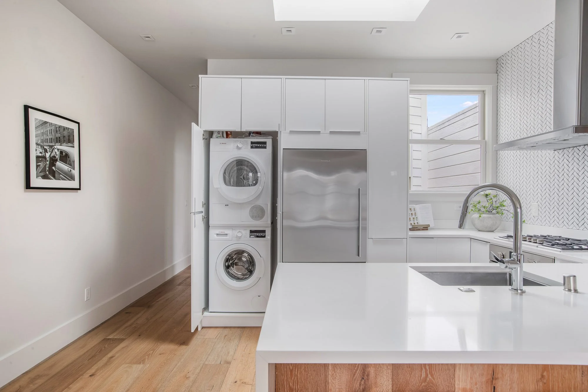
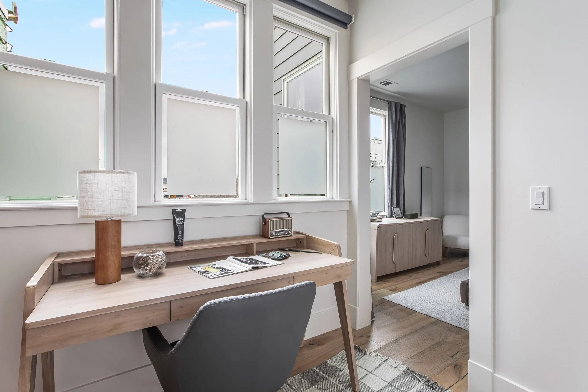
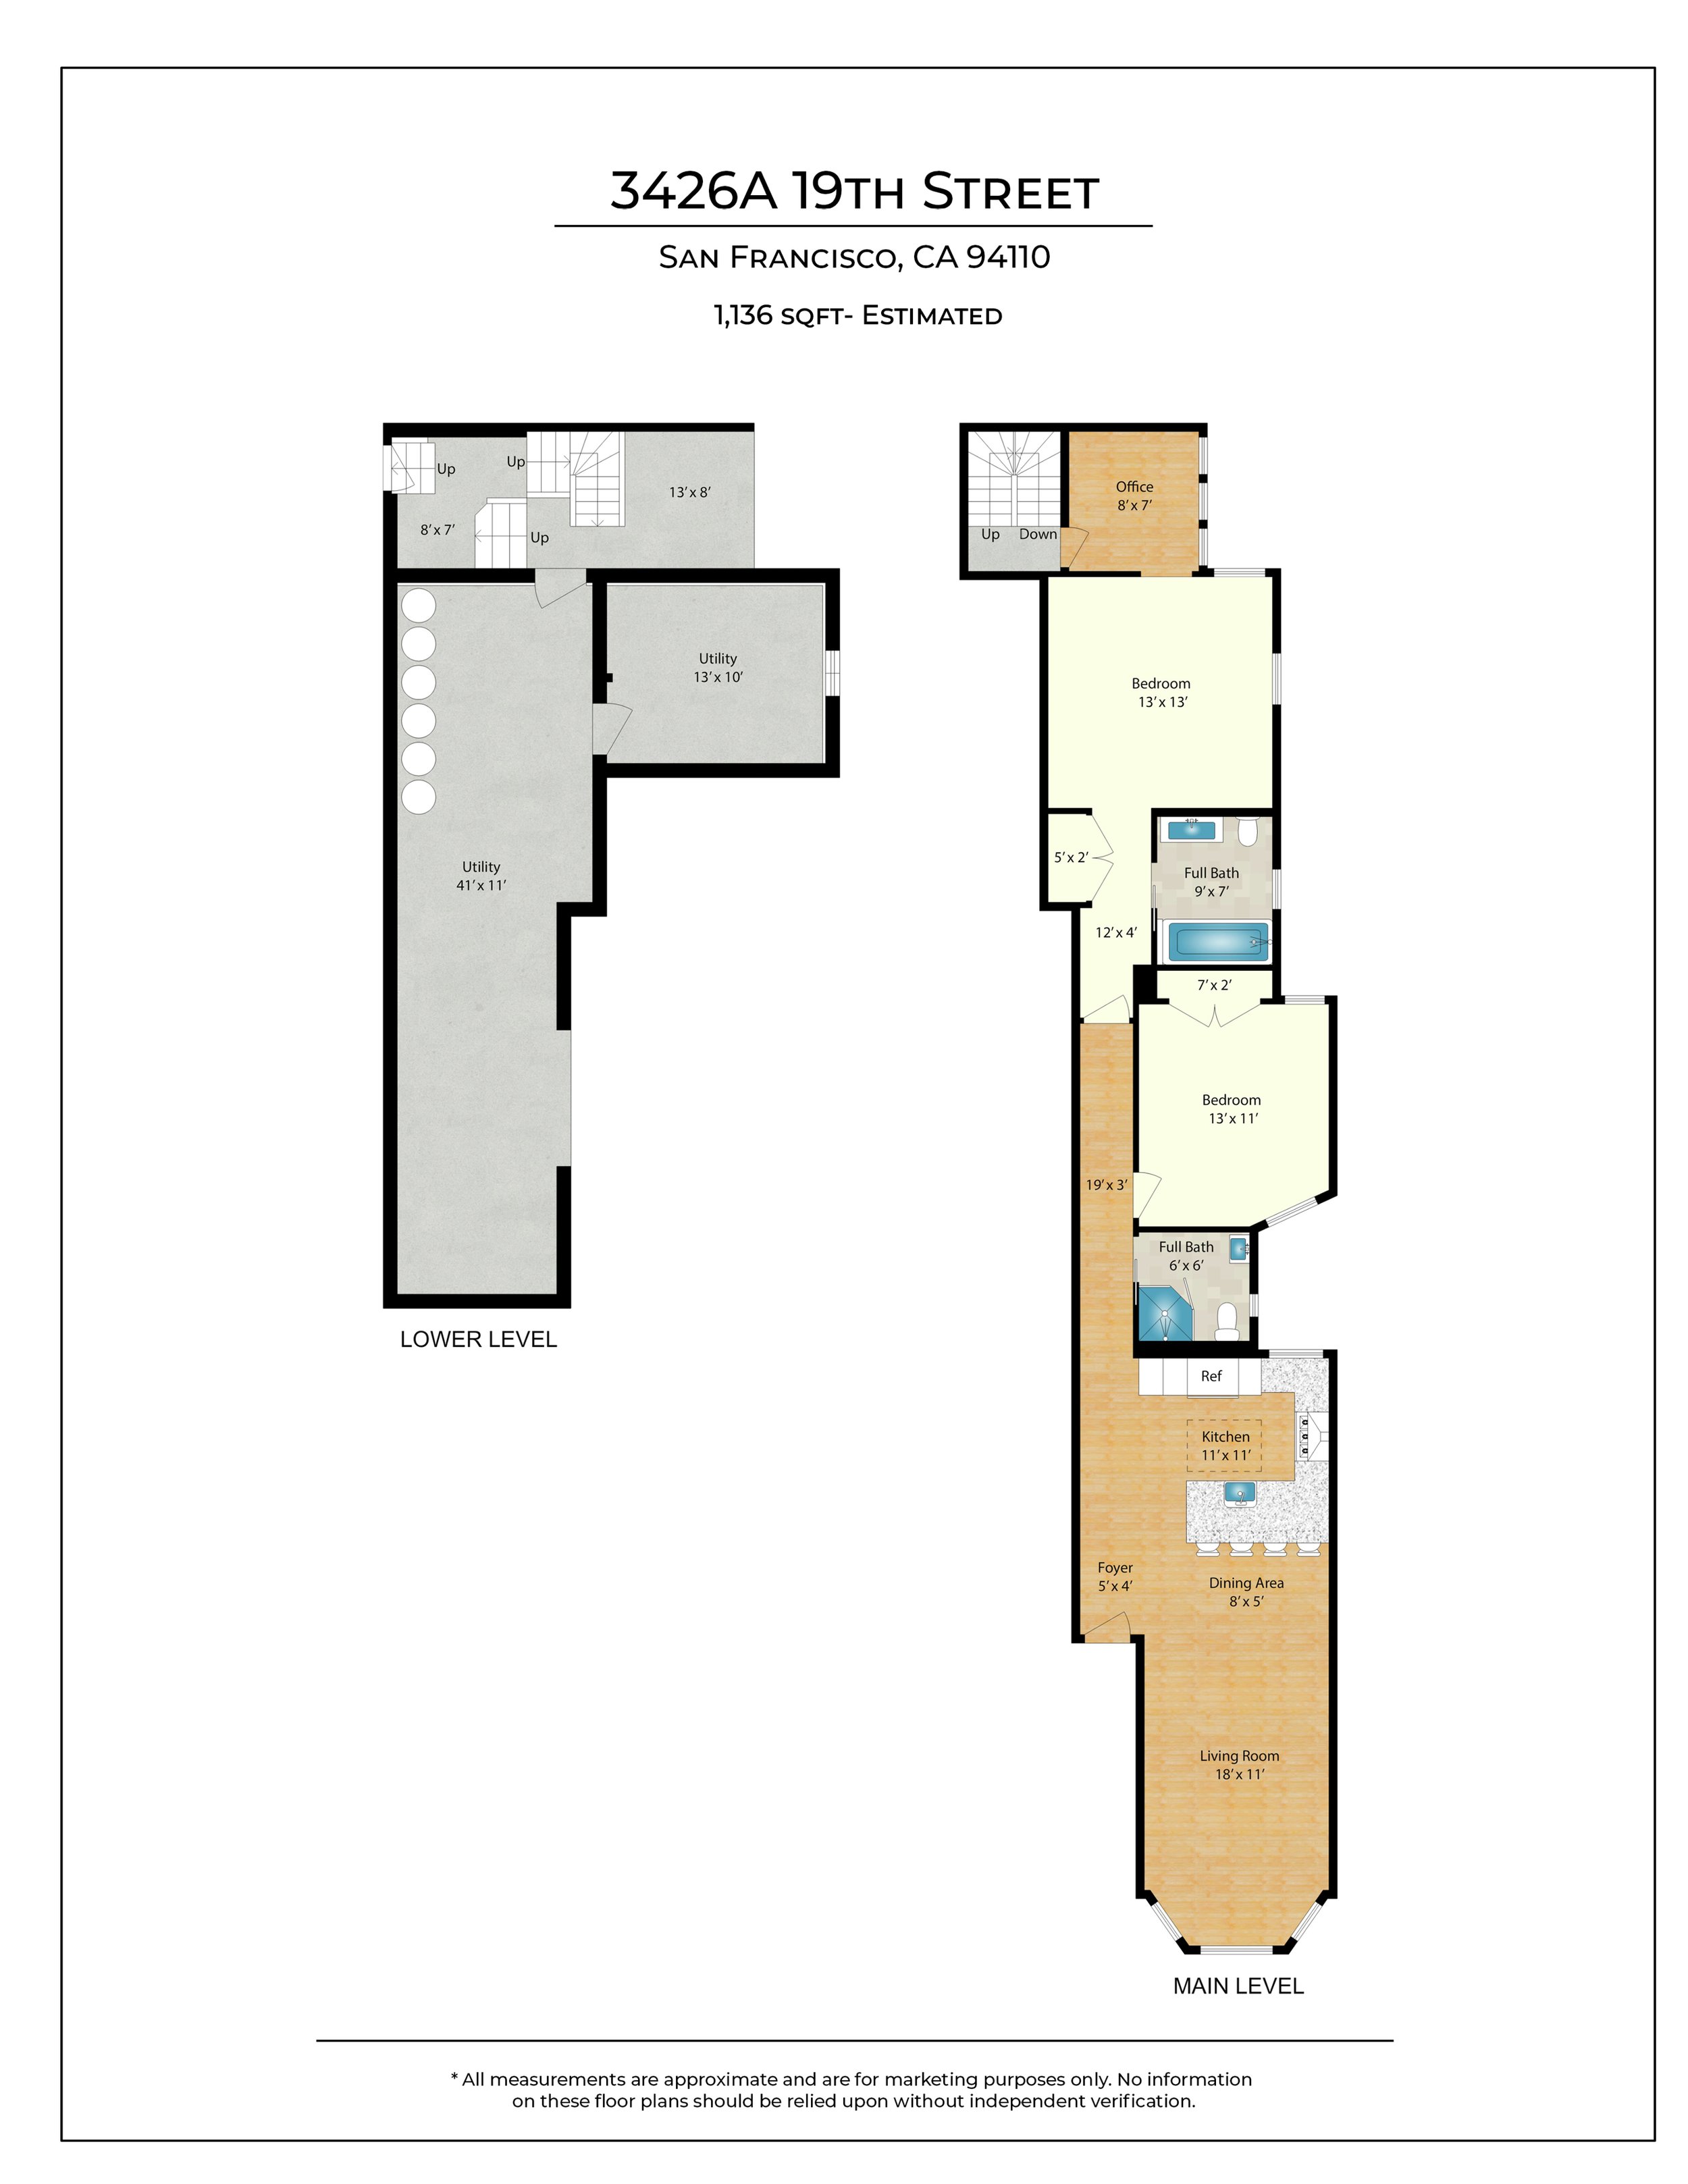
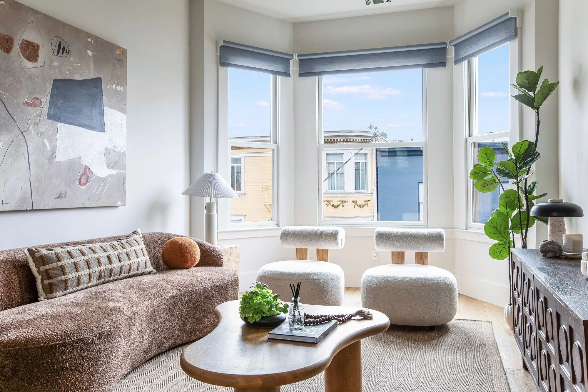
Just blocks from Dolores Park, 3426A 19th Street is a two-bedroom, two-bath top-floor flat in a fully reworked six-unit building. Flooded with light, the unit features large windows and generous skylights. Living, dining, and kitchen share a single open room laid in wide-plank white oak, its freshly painted walls carrying the light from one end to the other. Anchored by a quartz waterfall island, the kitchen pairs clean modern cabinetry with an integrated dishwasher and a new pull-down faucet. With an integrated breakfast bar, this is an ideal space for entertaining.
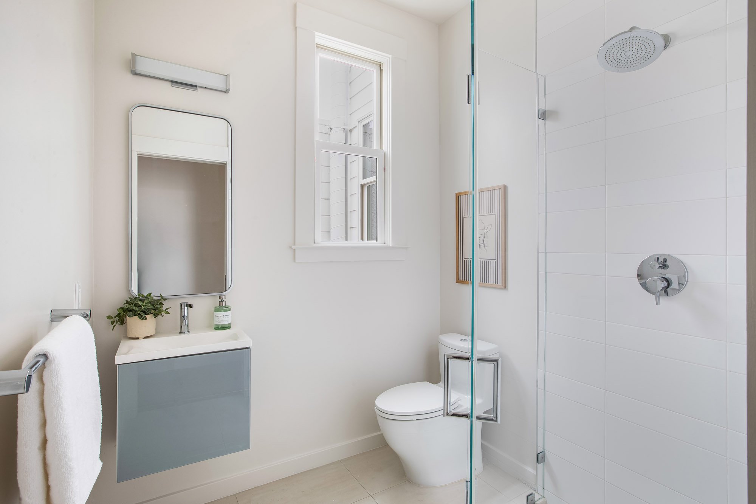
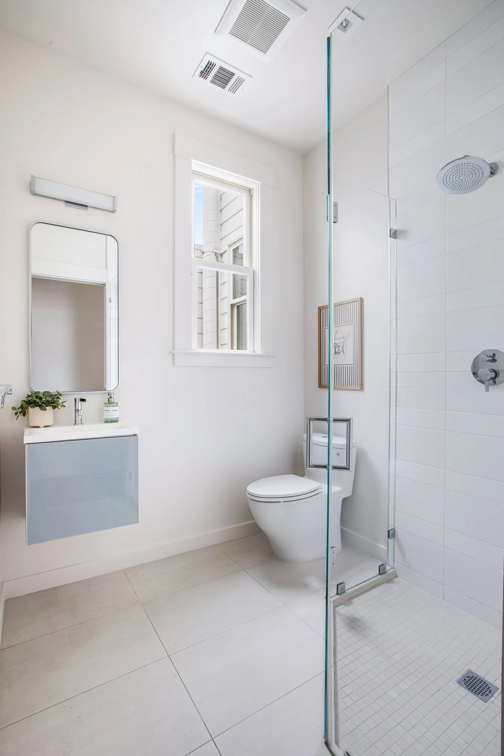
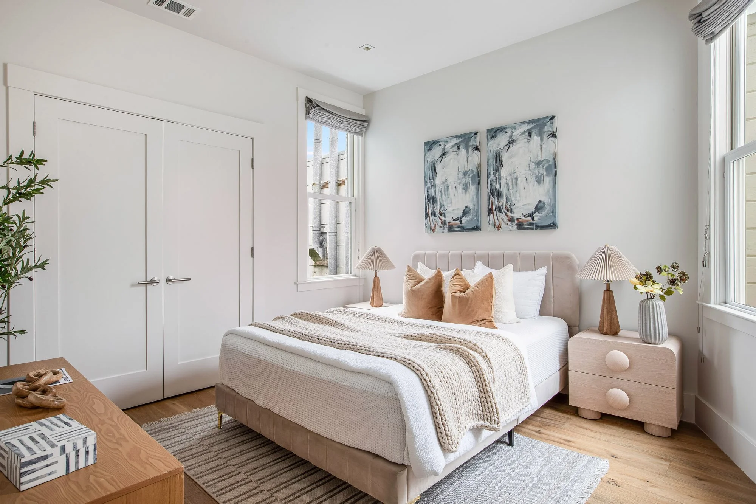
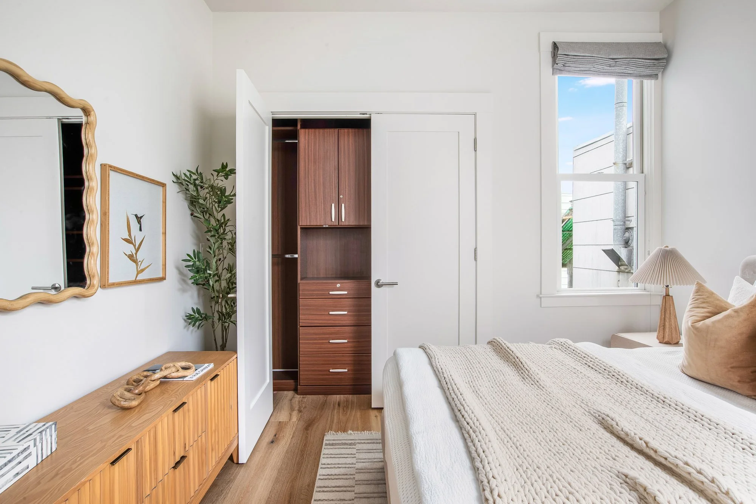
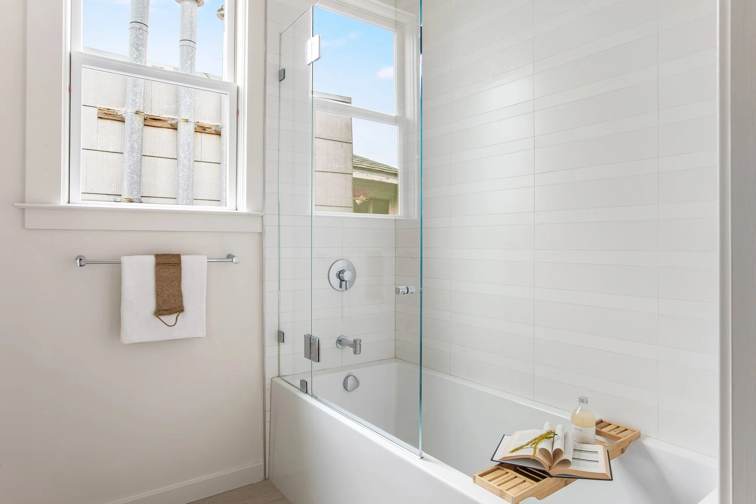
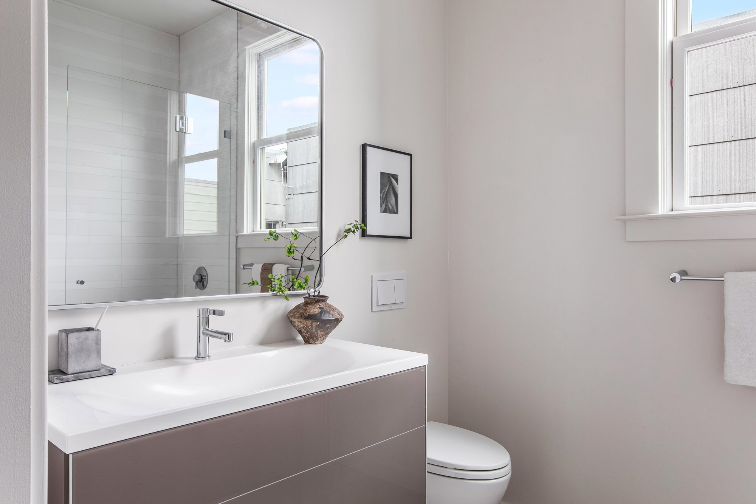
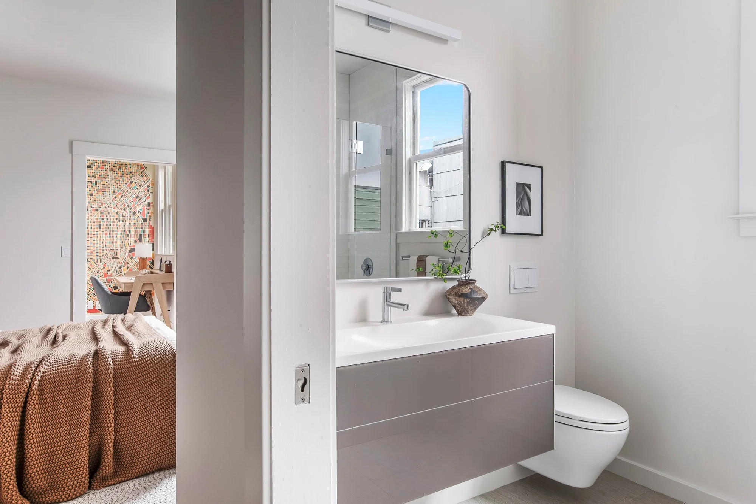
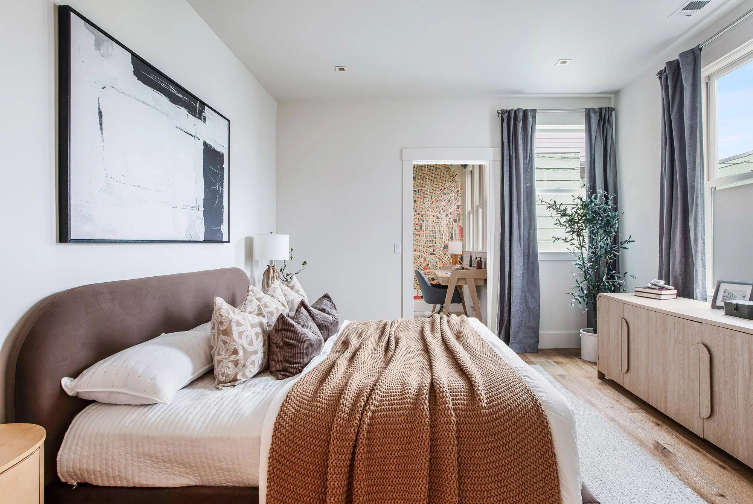
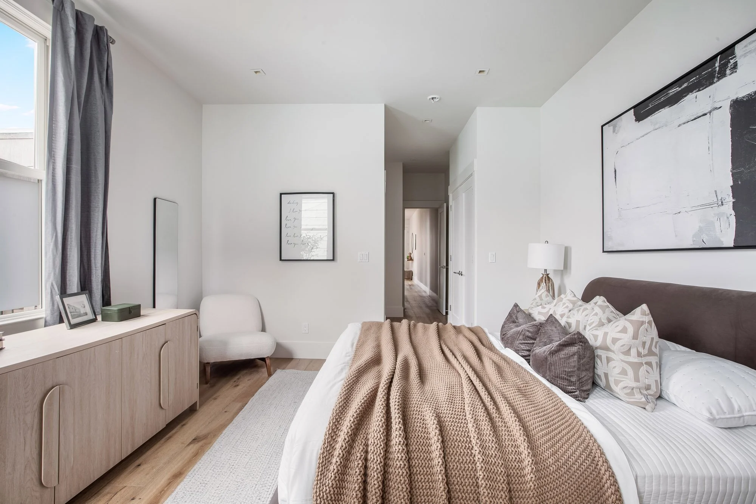
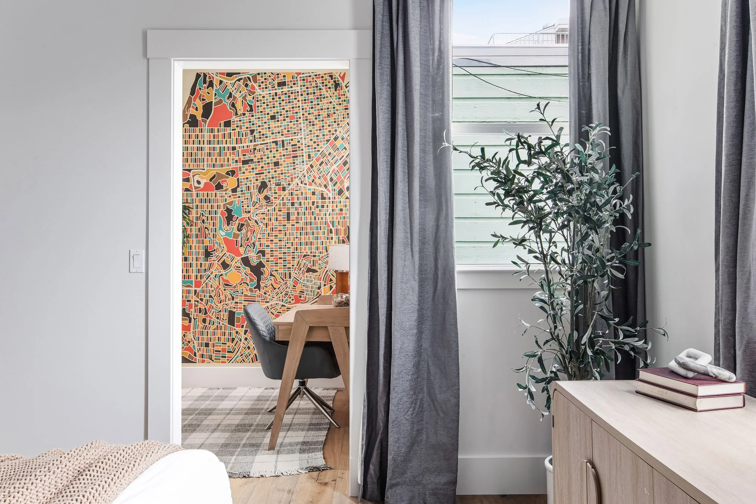
The thoughtfully redesigned layout places the primary suite at the back of the unit, buffered from the main public area by a guest room and full hallway bathroom. With the unit’s signature tall ceilings, generous built-out closets and a sleek ensuite bathroom, it is a true retreat from the bustle of the home’s public spaces and the city beyond.
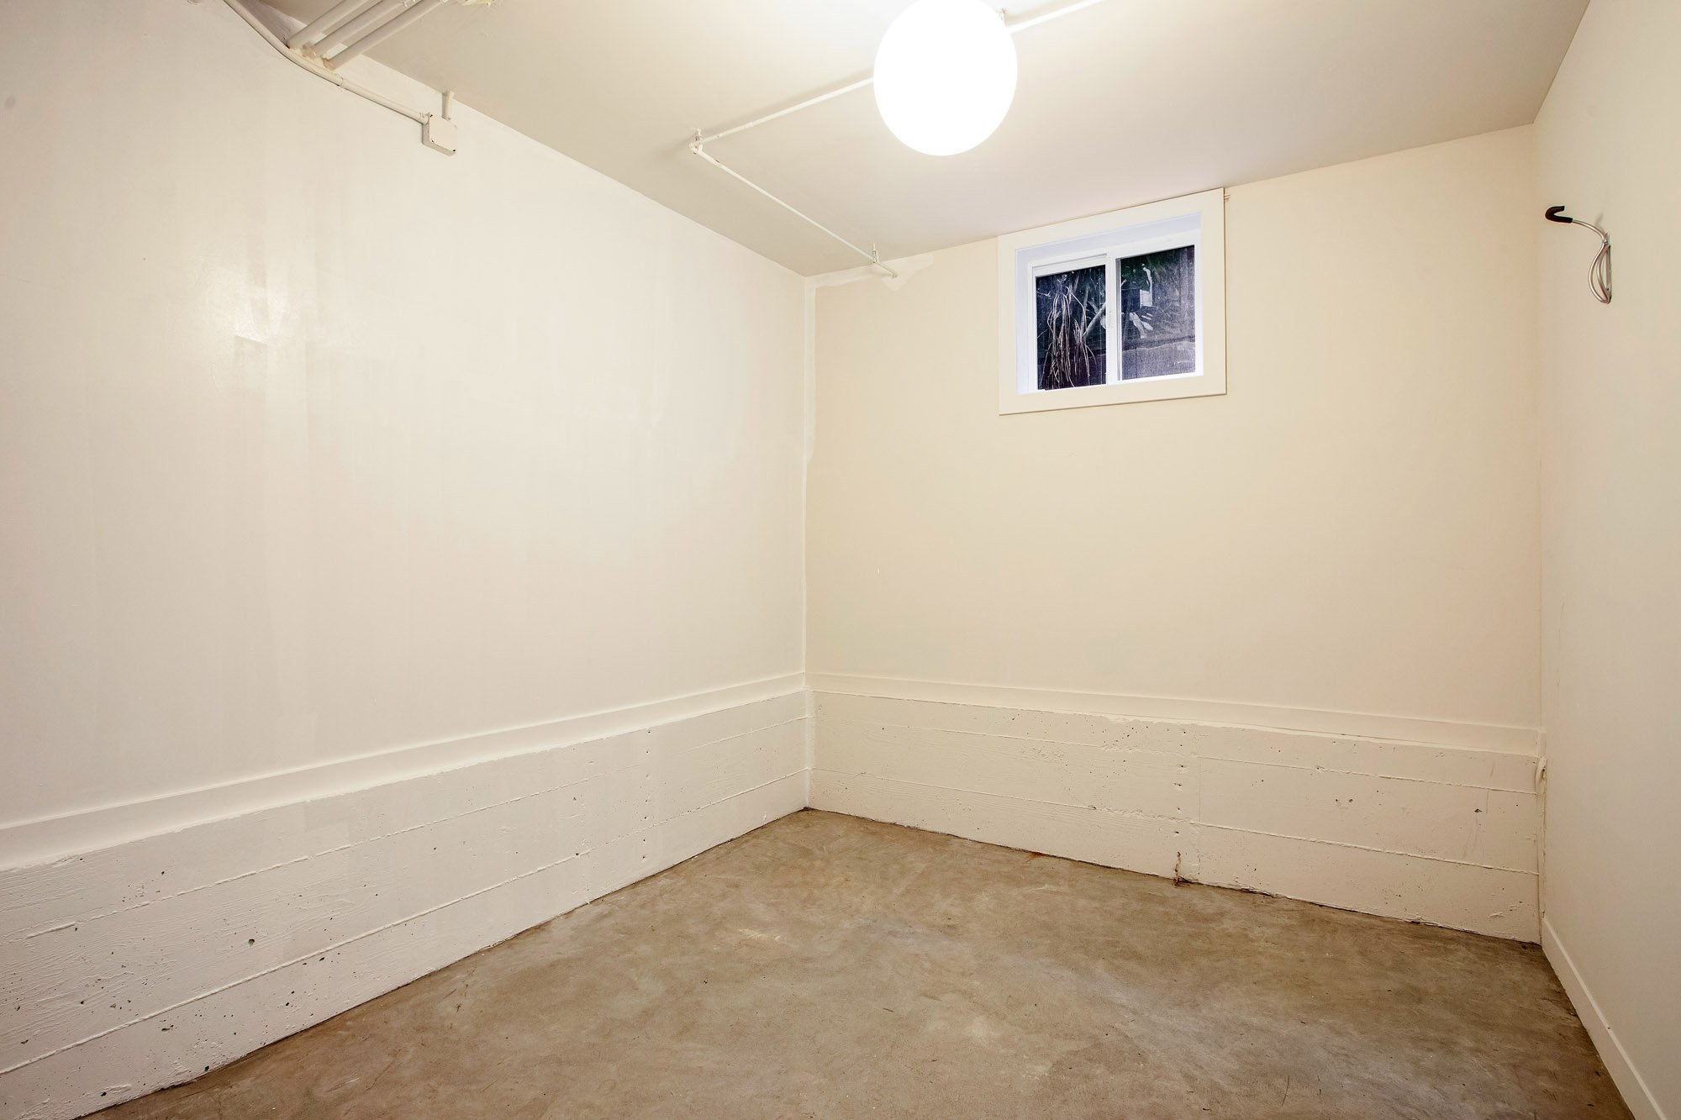
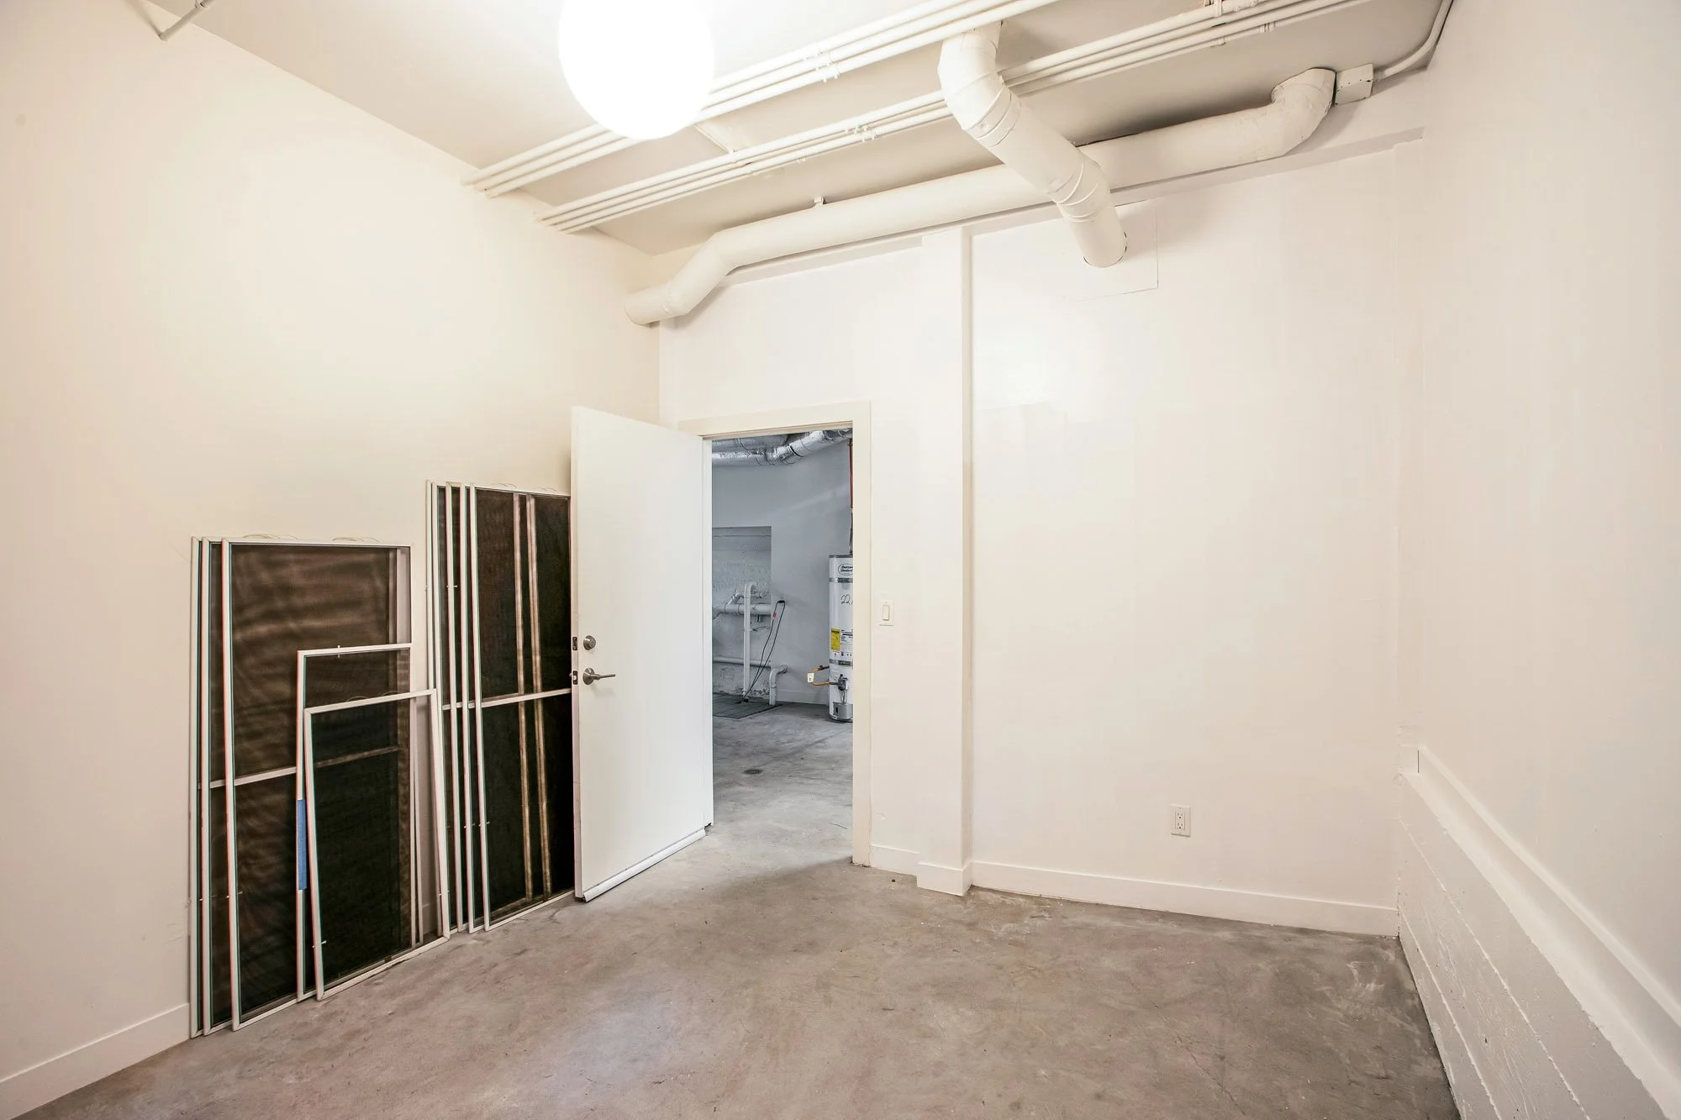
On the ground floor, a large deeded storage room with lighting and power is generous enough for storage, a workshop, or a small gym, with leased parking that conveys nearby. With ButterflyMX for seamless deliveries, sonic fiber, central heat/AC, in-unit laundry, and access to a roof round out the amenities.
The building’s renovation reached well past the finishes, setting it on a reinforced concrete foundation with steel moment frames and bringing its systems and roof current. The setting has fostered an active HOA with a thoughtful, proactive homeowner community where neighbors are invested in building improvements and new projects.
Set between Valencia and Mission, the nearby commercial corridors offer a wealth of offerings with Lazy Bear, Dandelion Chocolate, and Tartine Bakery just steps away.
PROPERTY HIGHLIGHTS
Two-bedroom, two-bath top-floor TIC flat in a six-unit 1907 building
Large windows and generous skylights
Comprehensive 2016–2017 building renovation, including seismic retrofit and new roof
Open living, dining, and kitchen in wide-plank white oak
Quartz waterfall island with integrated breakfast bar
Integrated dishwasher and new pull-down kitchen faucet
Primary suite at the rear with tall ceilings, built-out closets, and an ensuite bath
Guest room and full hallway bath separating the primary suite from the living spaces
In-unit laundry
Central heat and air conditioning
Sonic Fiber internet
ButterflyMX entry for deliveries and guests
Large deeded ground-floor storage room with lighting and power
Leased parking nearby