10 OLYMPIA WAY
SAN FRANCISCO, CA
- Bedrooms
- 5
- Bathrooms
- 4
- Sqft
- 2470
- List price
- $2,495,000
10 Olympia Way
MIDTOWN TERRACE
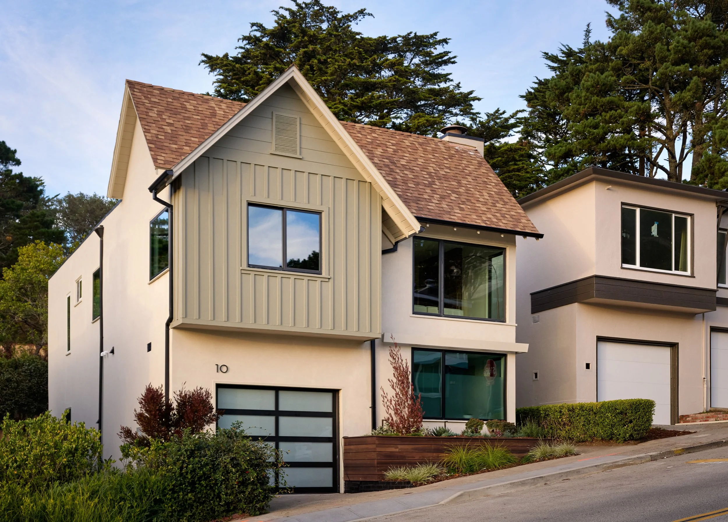
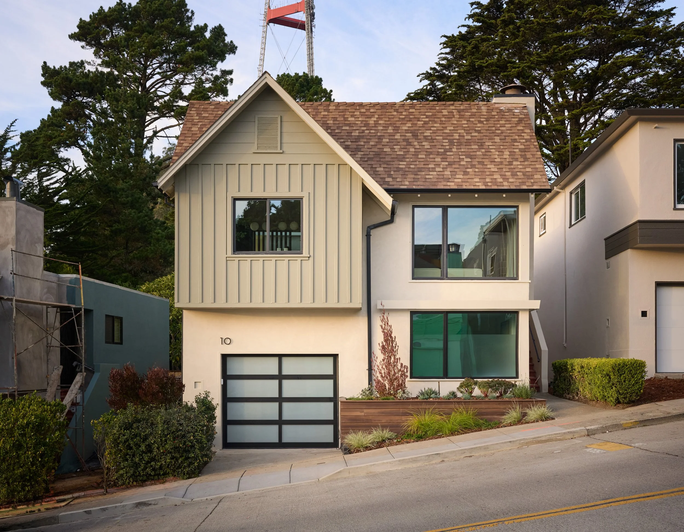
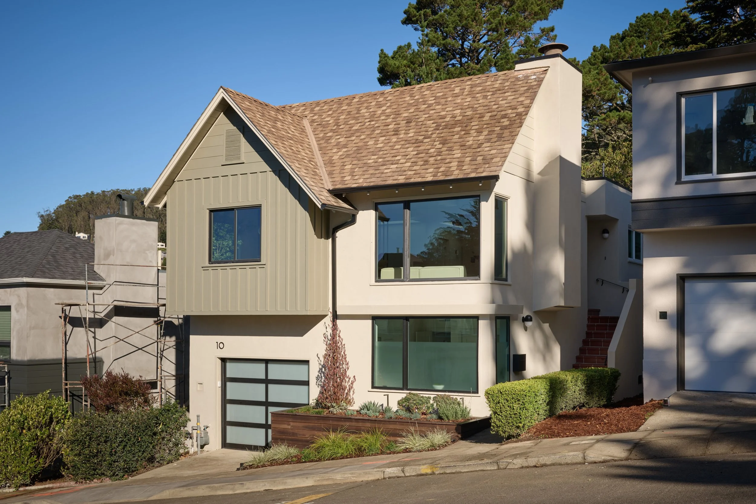
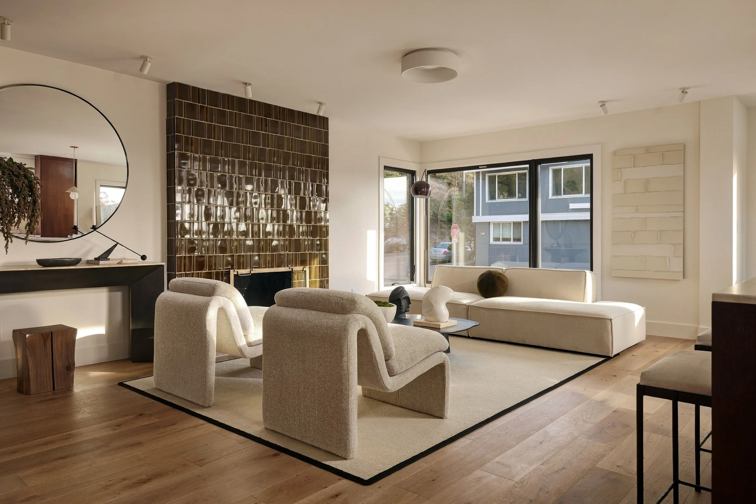
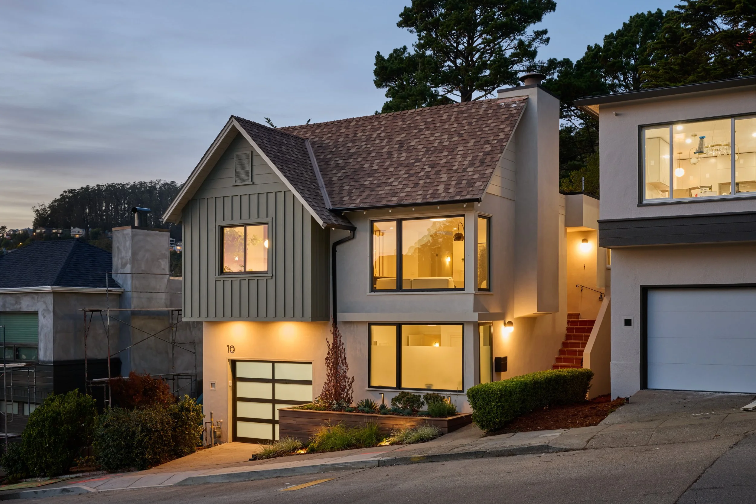
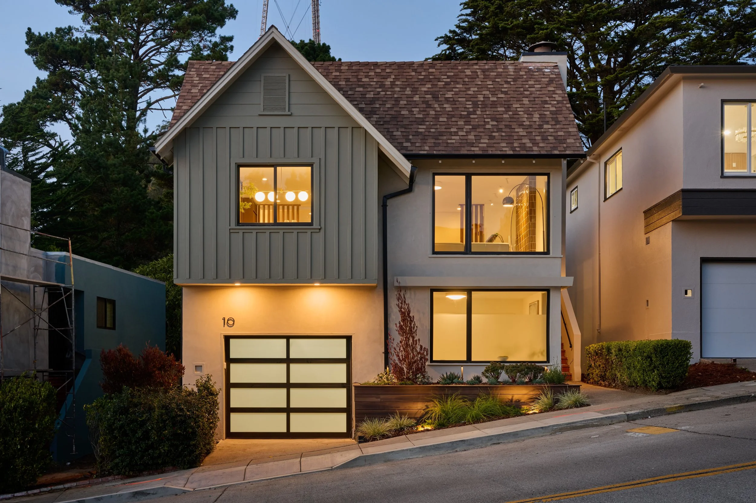
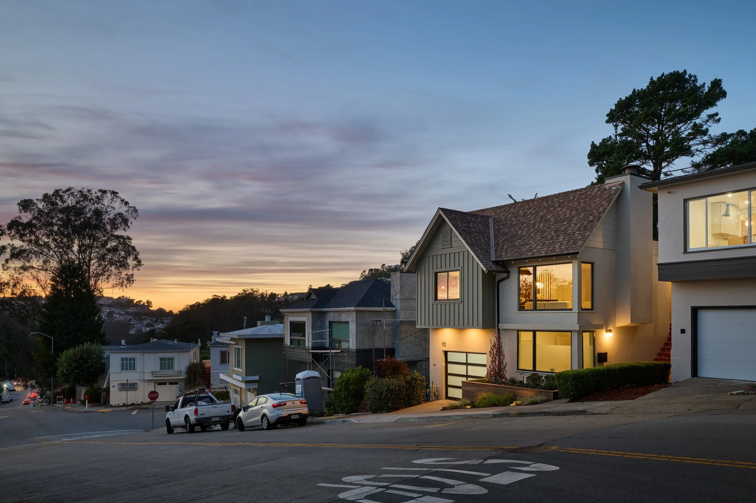
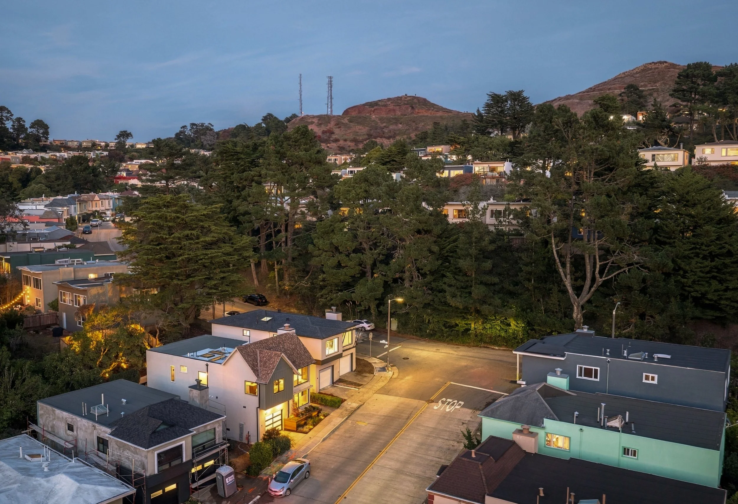
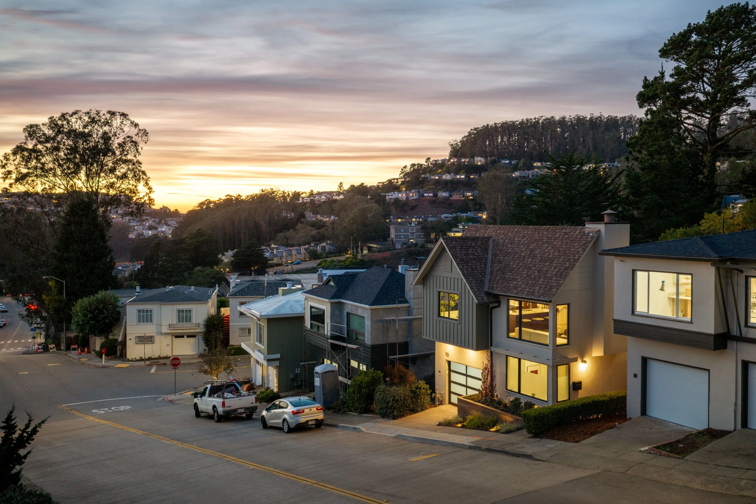
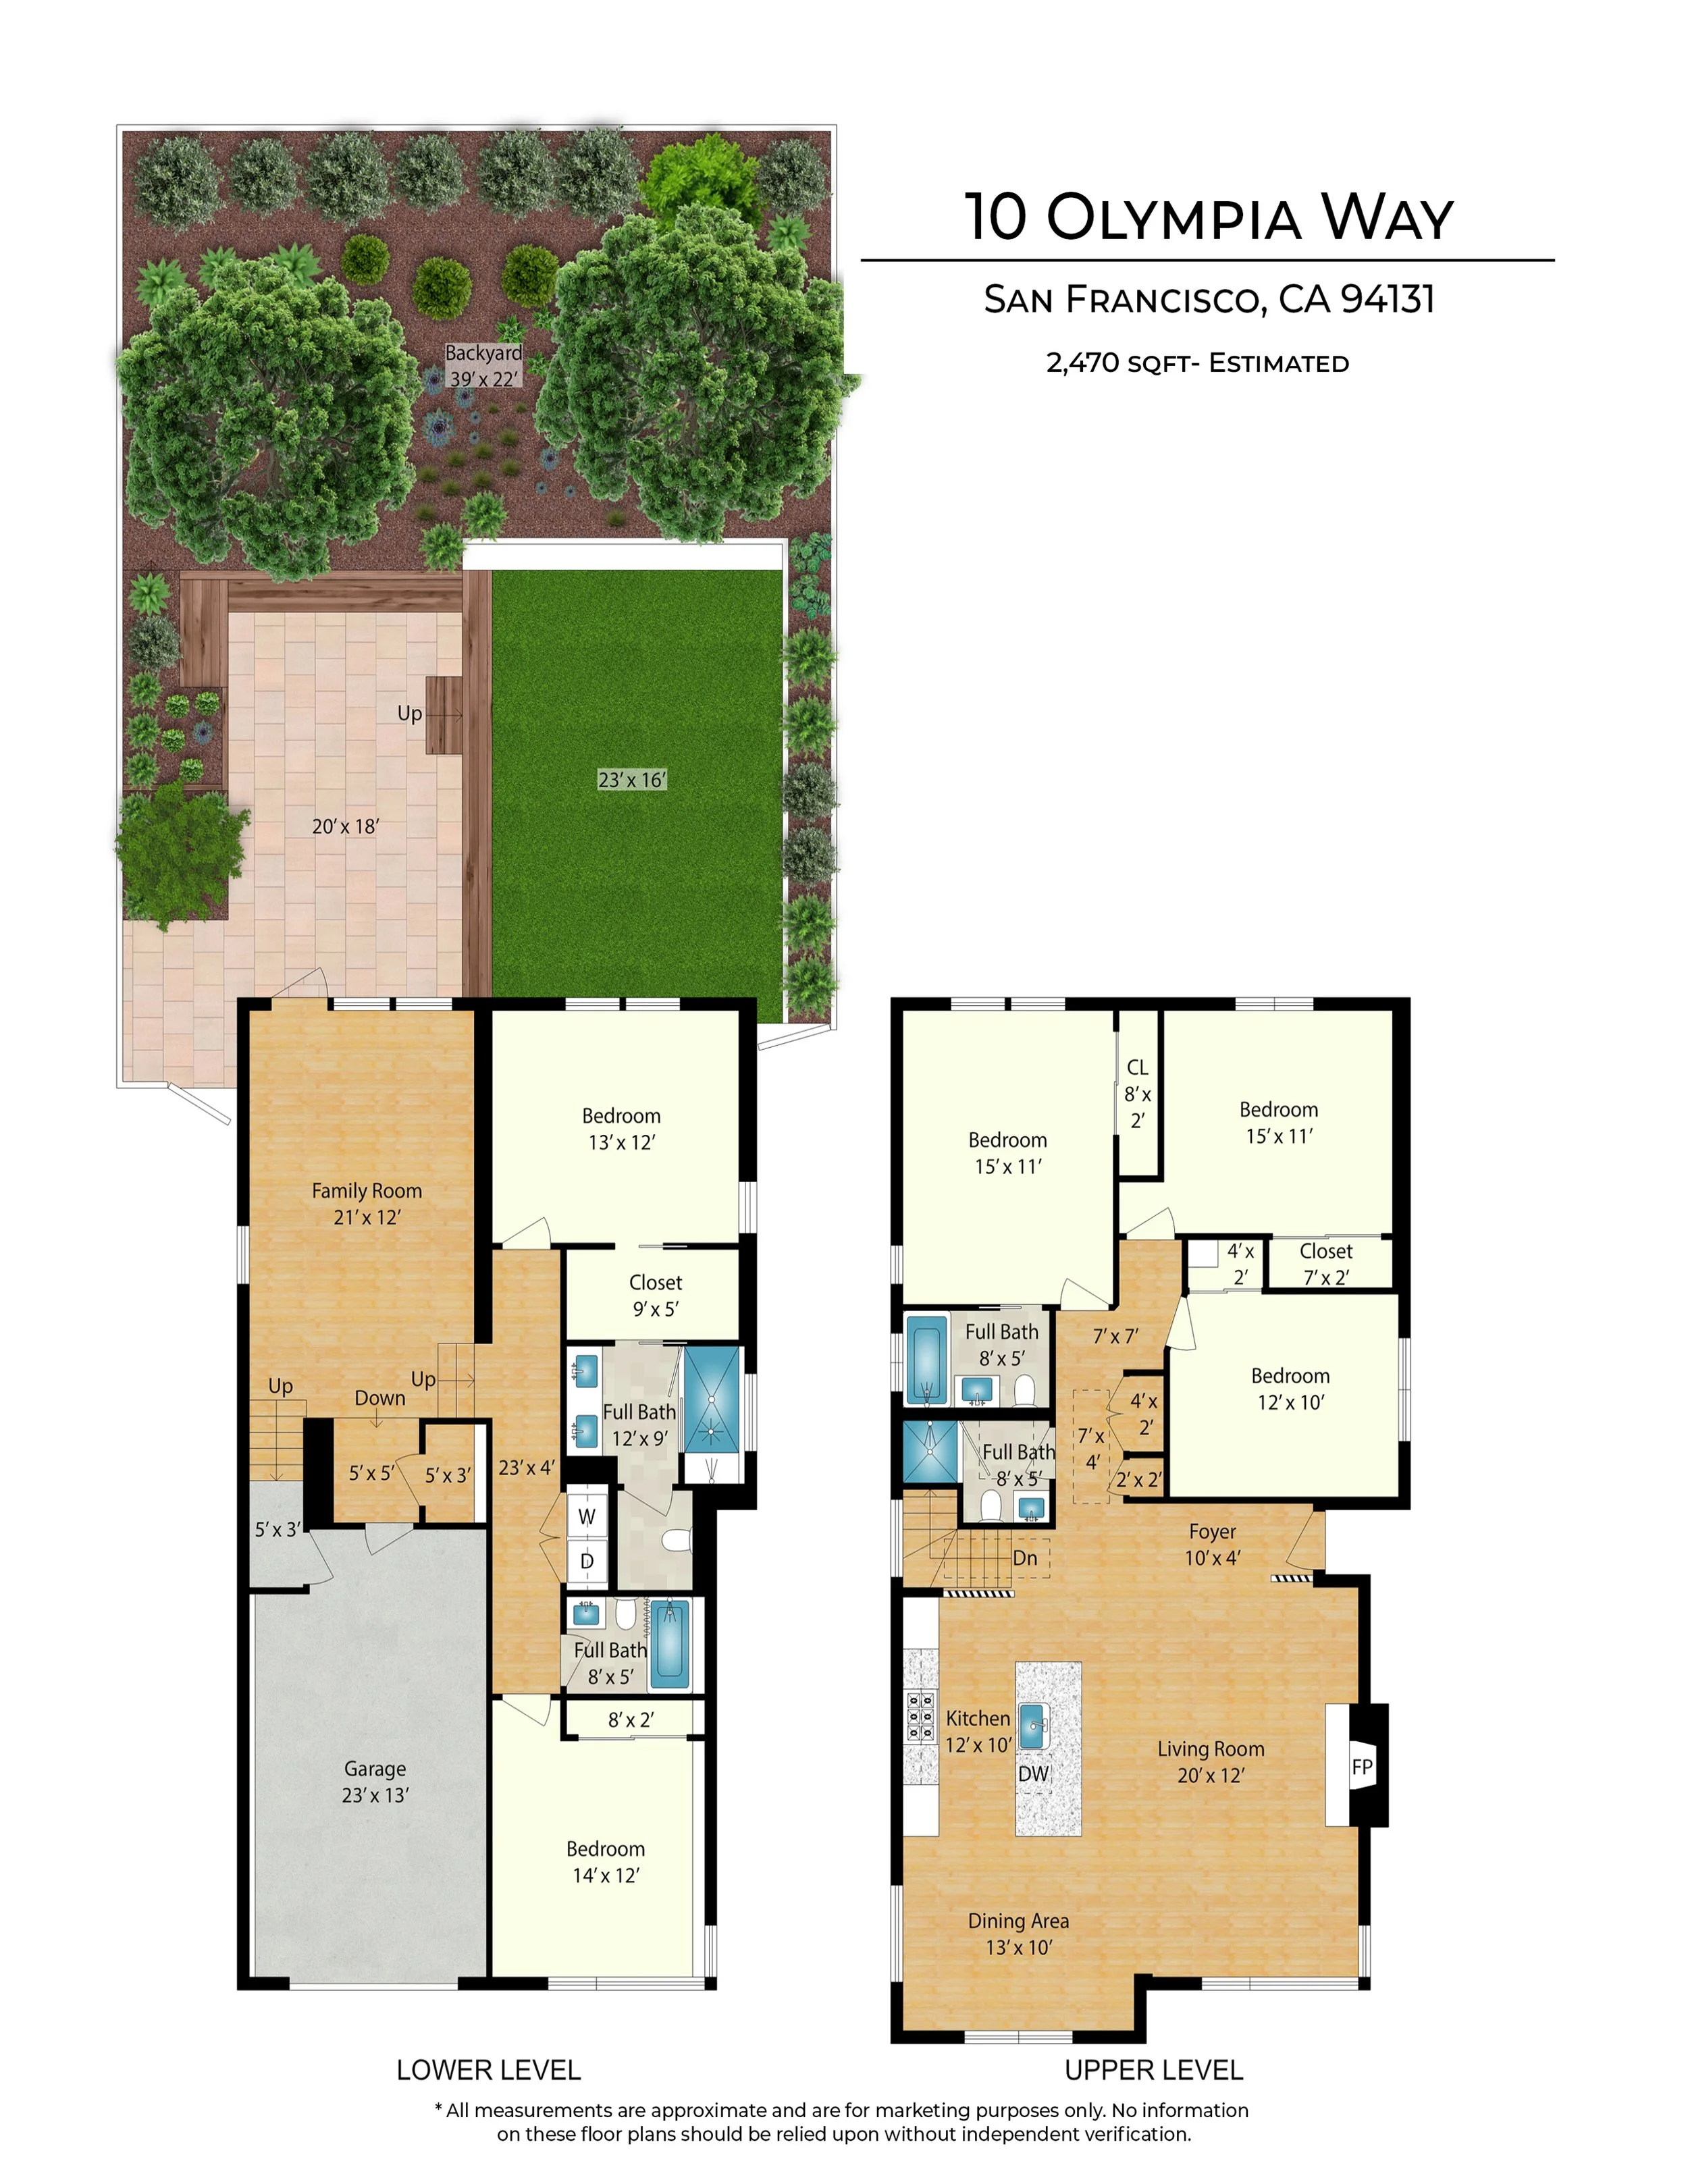
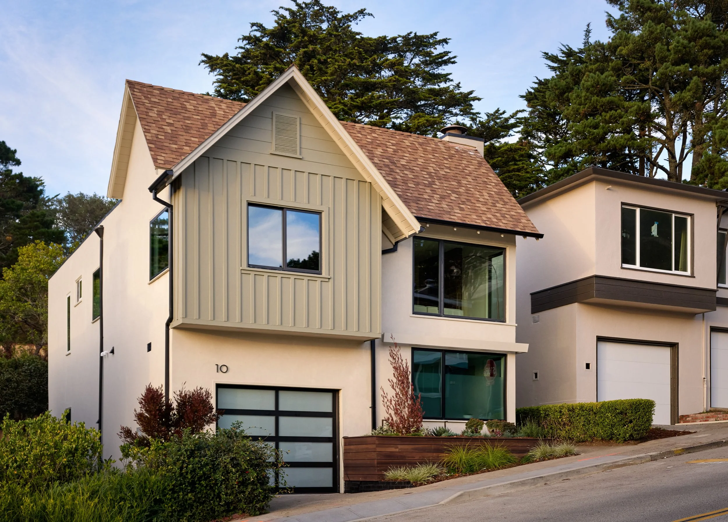
Set in the heart of Midtown Terrace, just blocks from the Midtown Terrace Playground, 10 Olympia Way is a five-bedroom, four-bath single-family home with a large rear yard and views over the Sunset to the Pacific. Thoroughly redesigned, this mid-century home embraces a warm finish palette and layout that pay homage to the vernacular.
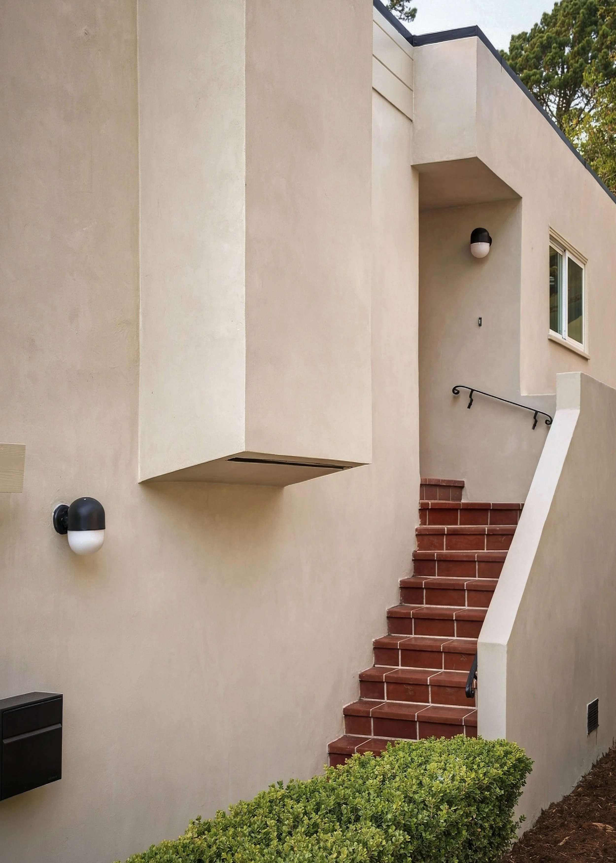
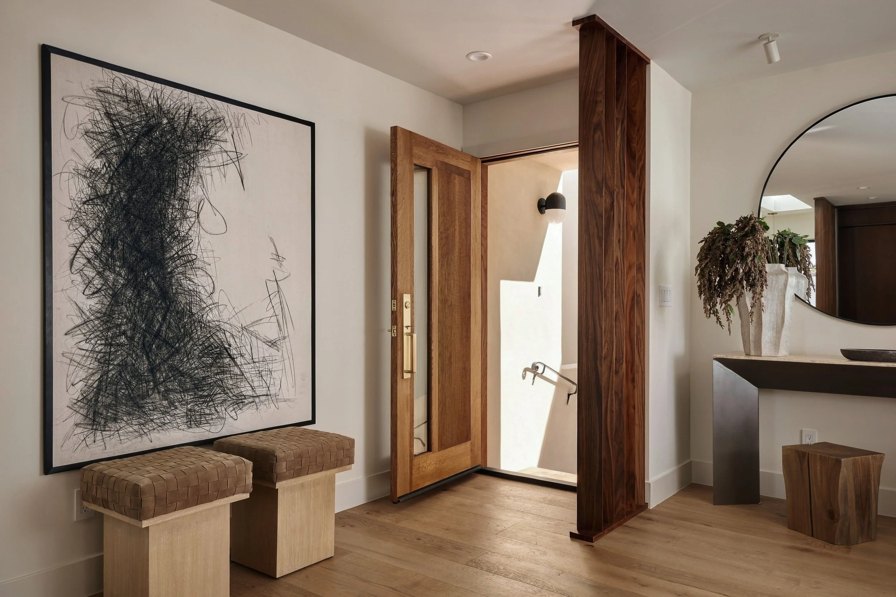
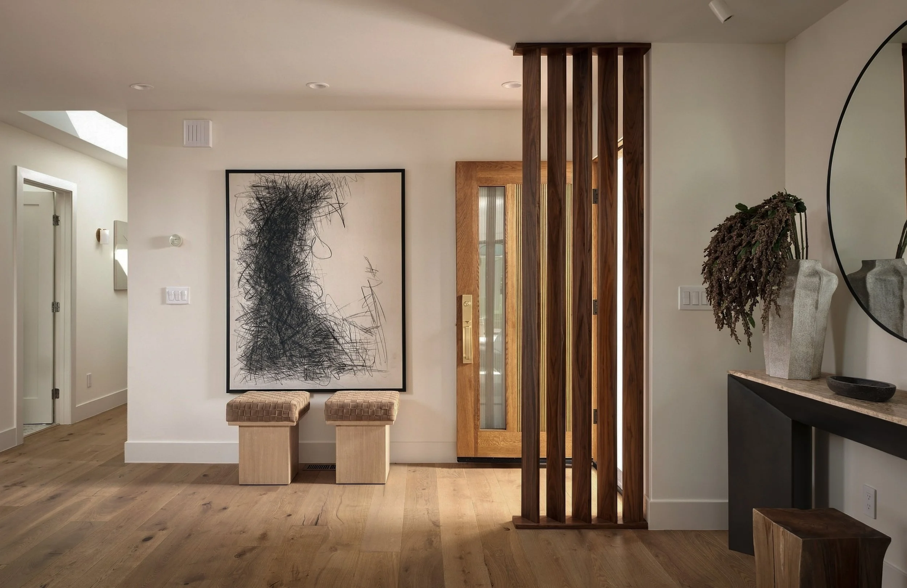
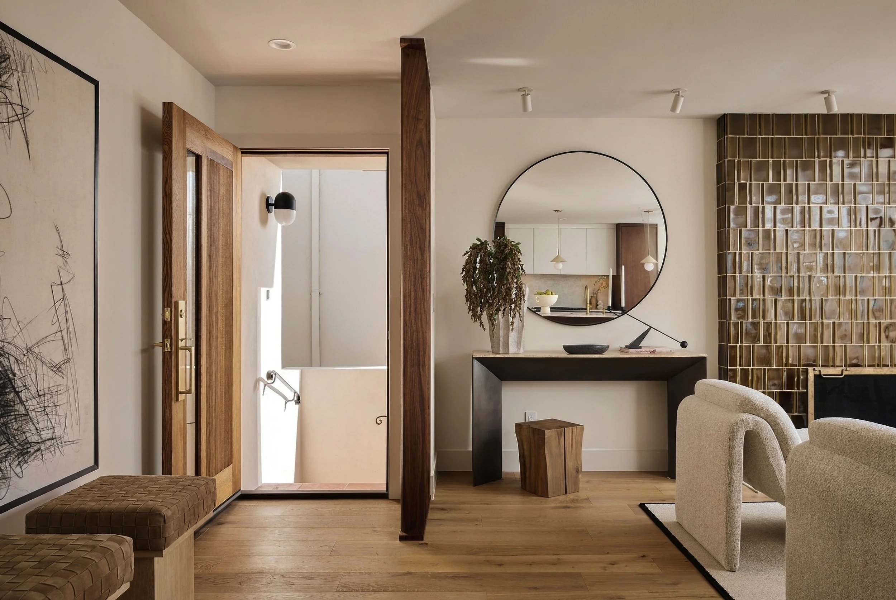
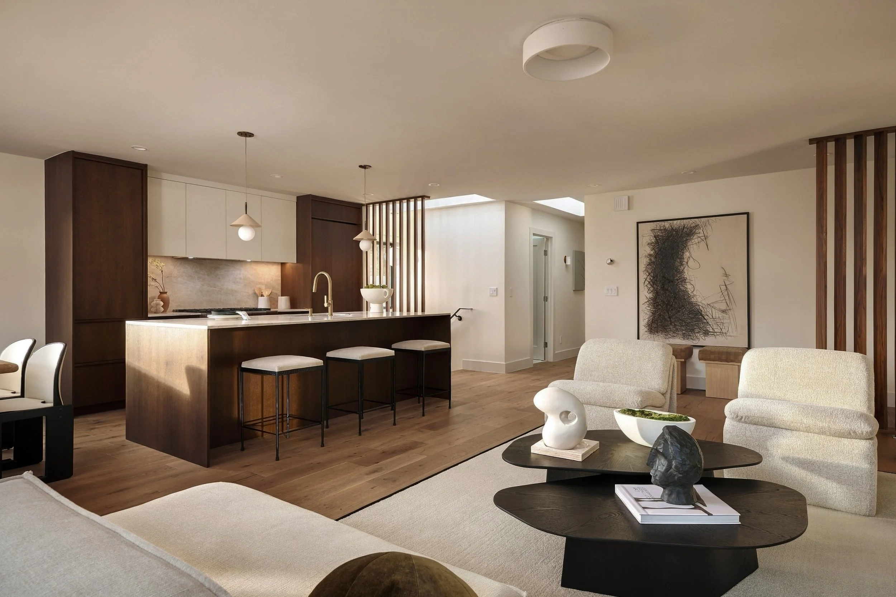
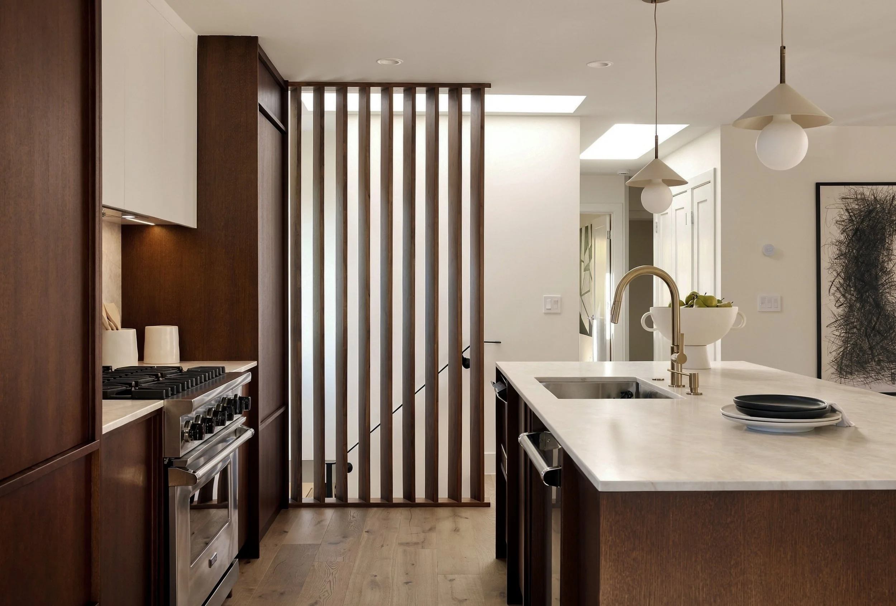
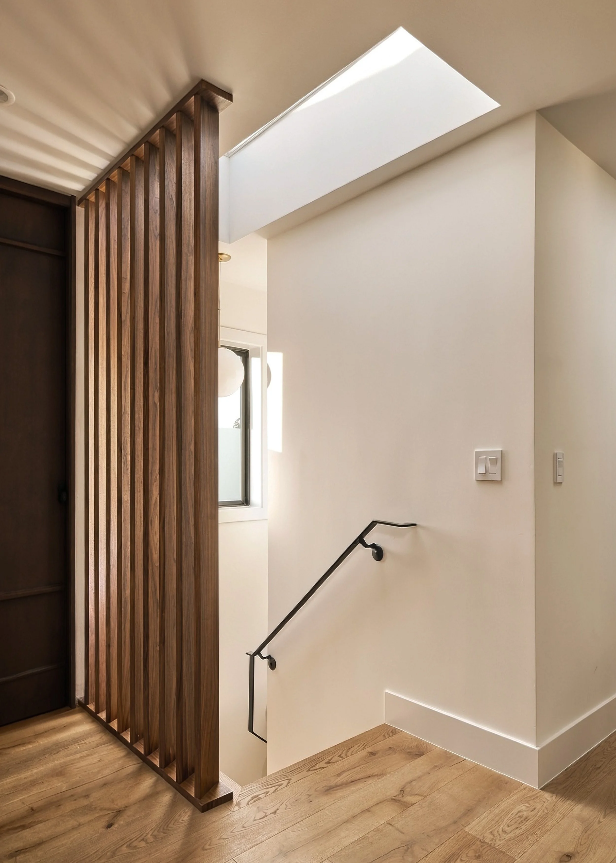
Custom walnut louvers greet you at the front door, creating a graceful entrance to the main living area, a space flooded with natural light through large new windows and intentionally placed skylights. Window placement on both floors has been considered to frame views both large and small, with three new skylights bringing daylight into the heart of the home.
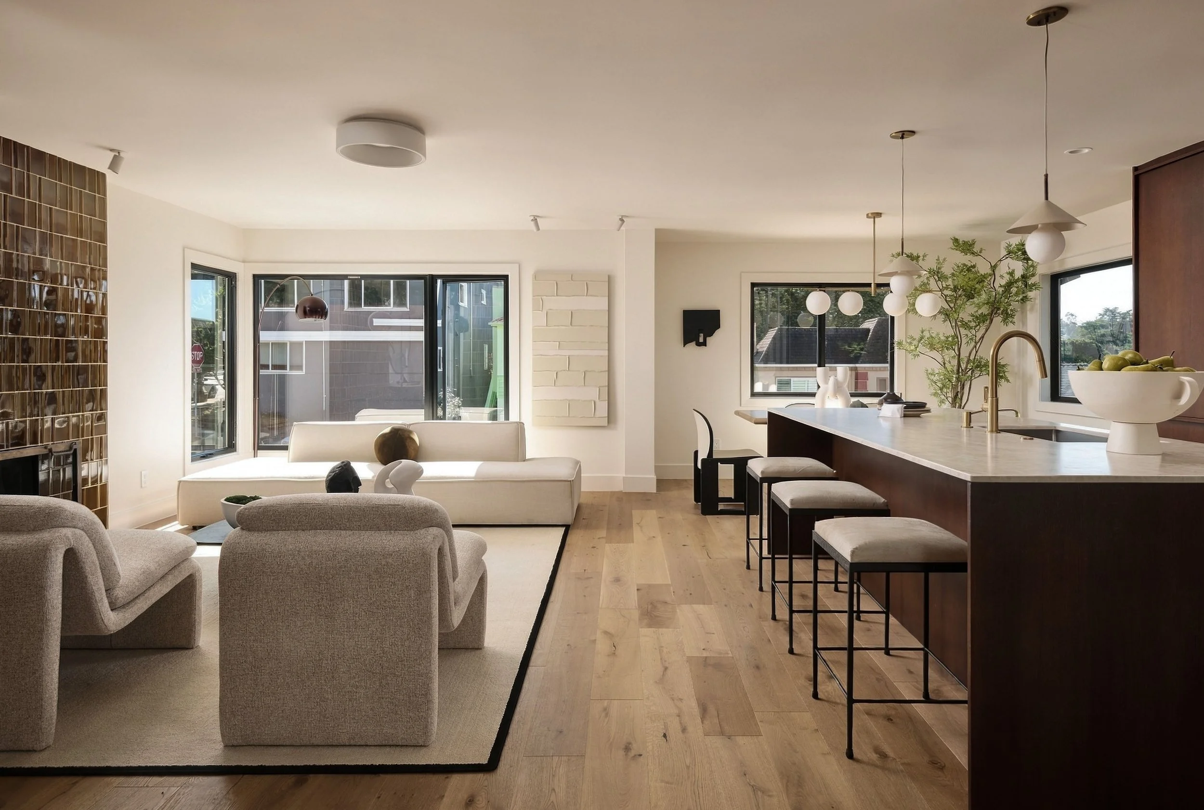
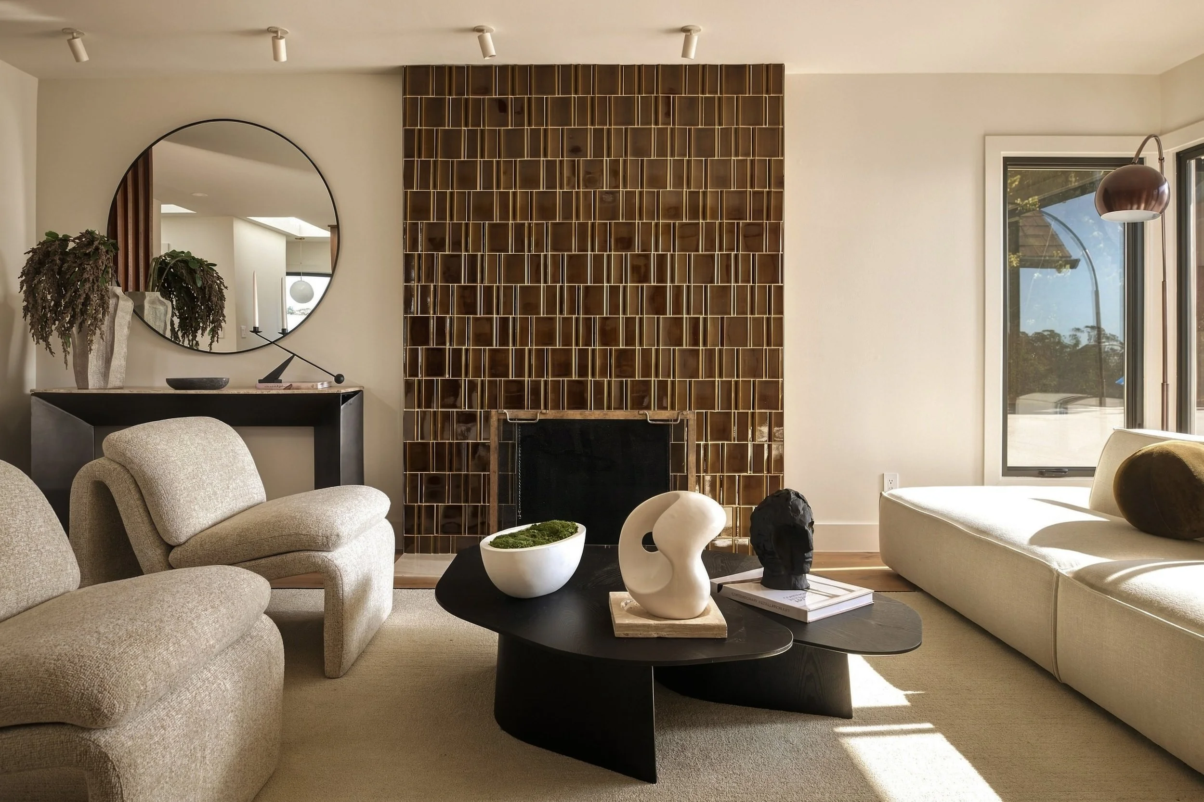
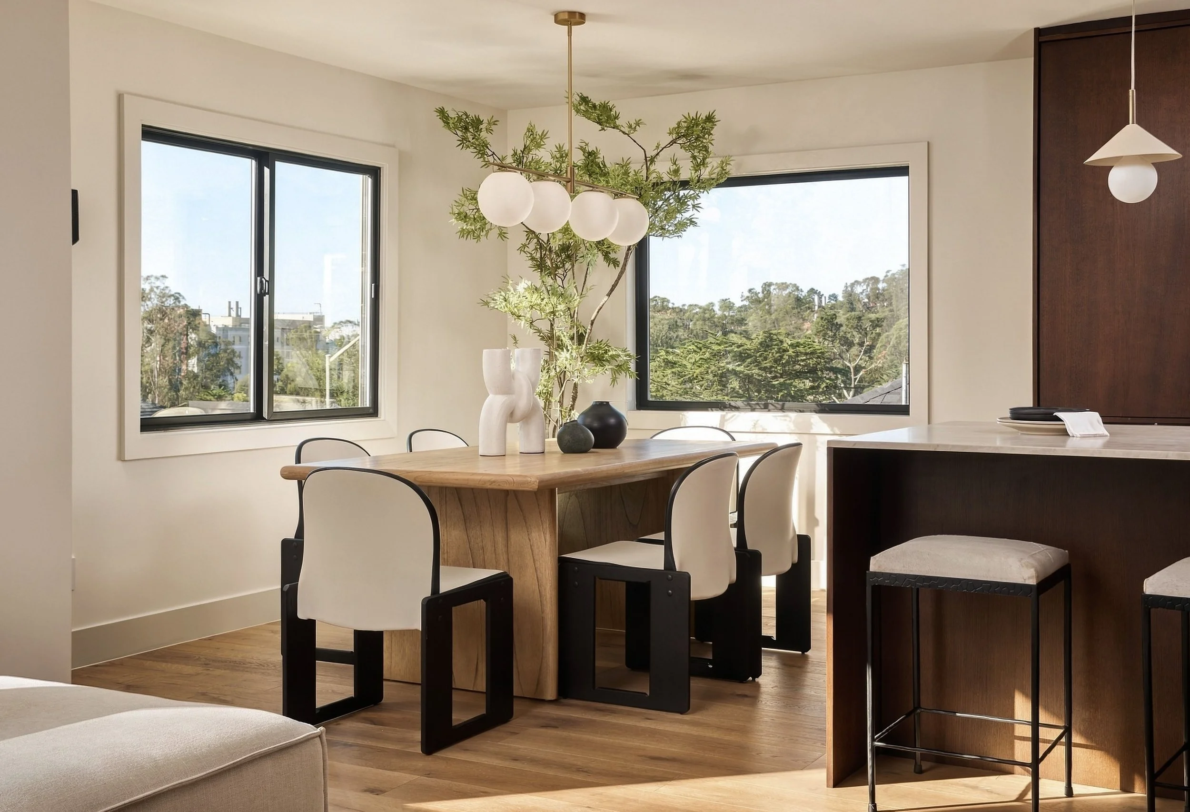
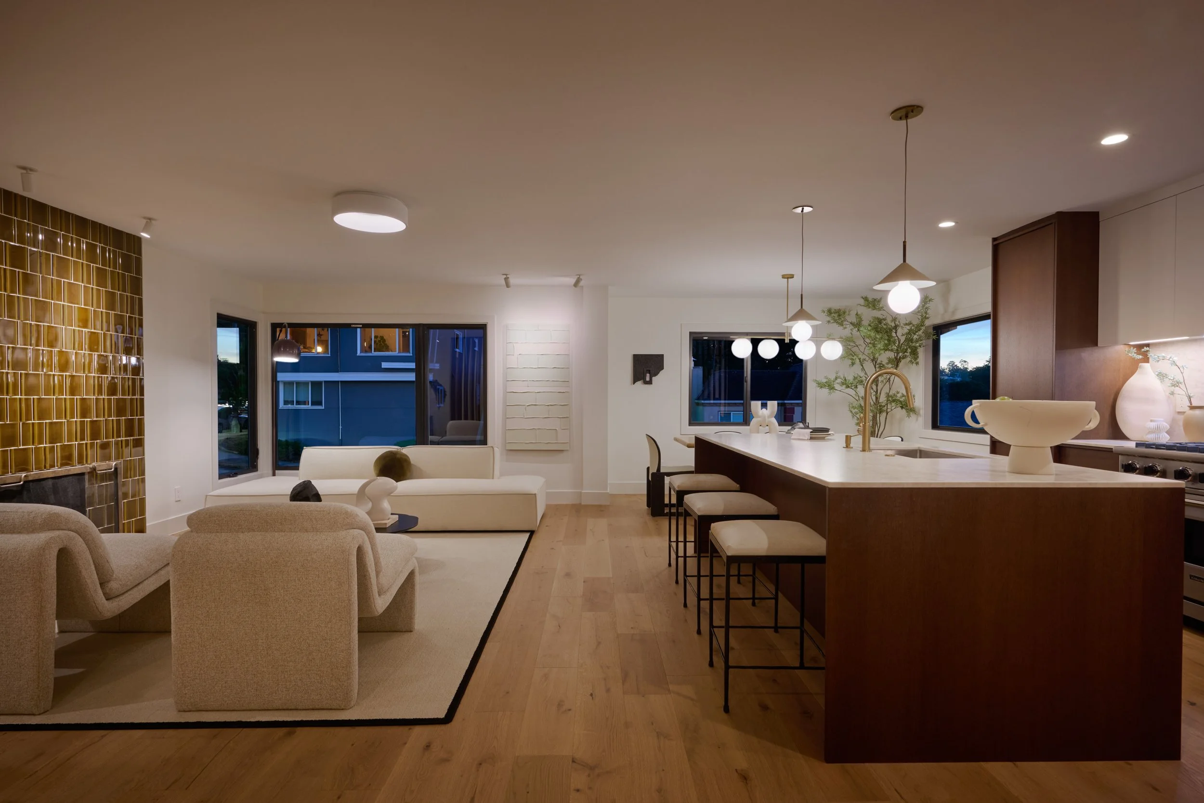
Anchored on one side by a wood-burning fireplace and on the other by a custom European kitchen, the main living area is the center of everyday life, designed for maximum ease. The large living room orbits the fireplace, which is clad from floor to ceiling in a warm designer tile, and with a flush hearth. Large windows overlook the hills, and provide views over the top of the trees towards the Pacific. Set in a bright corner of the home, the dining room catches the first of the morning’s rays and the last drops of sunset.
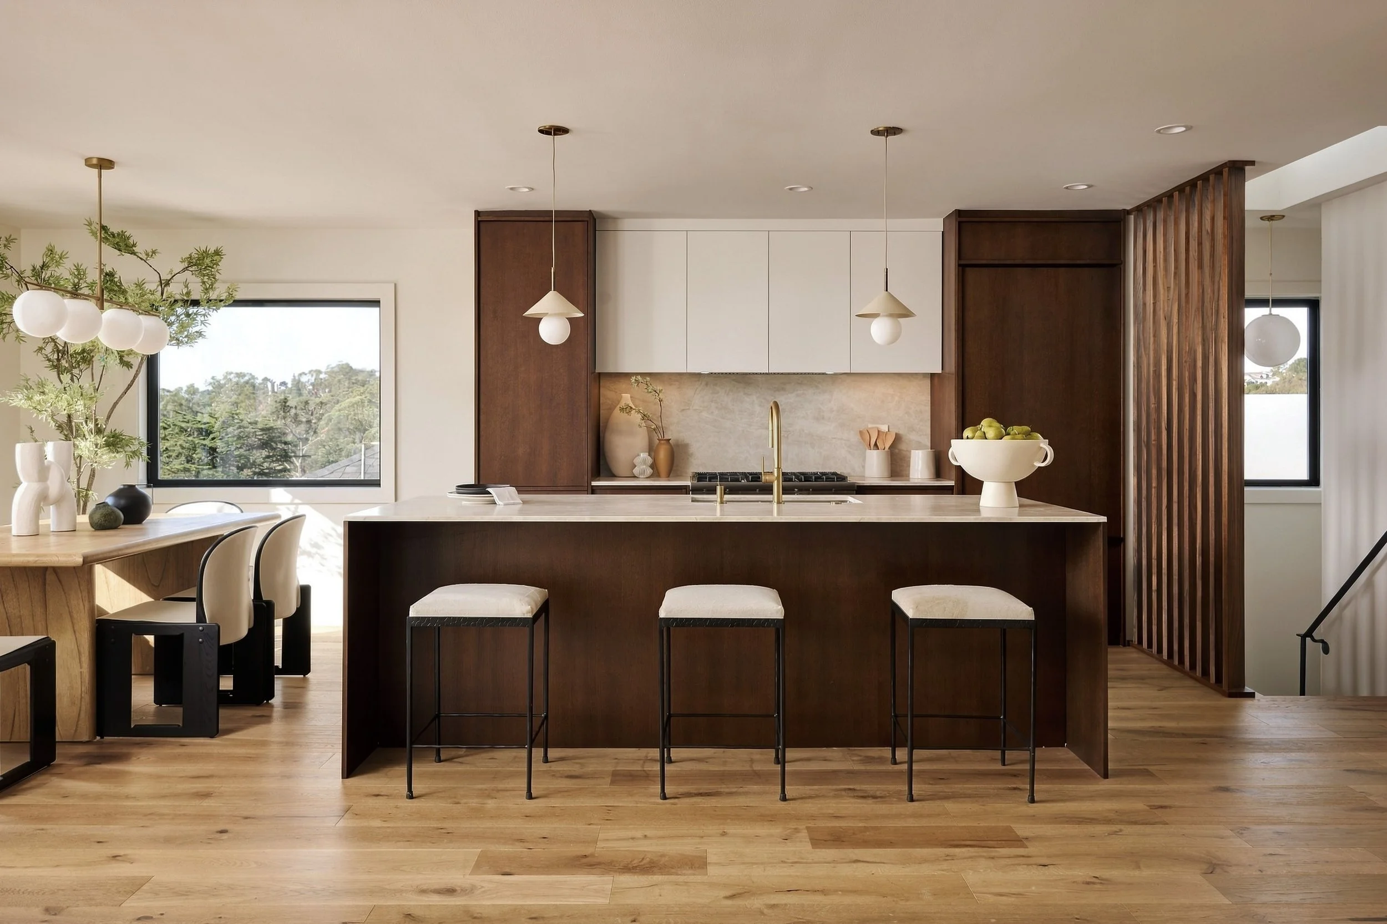
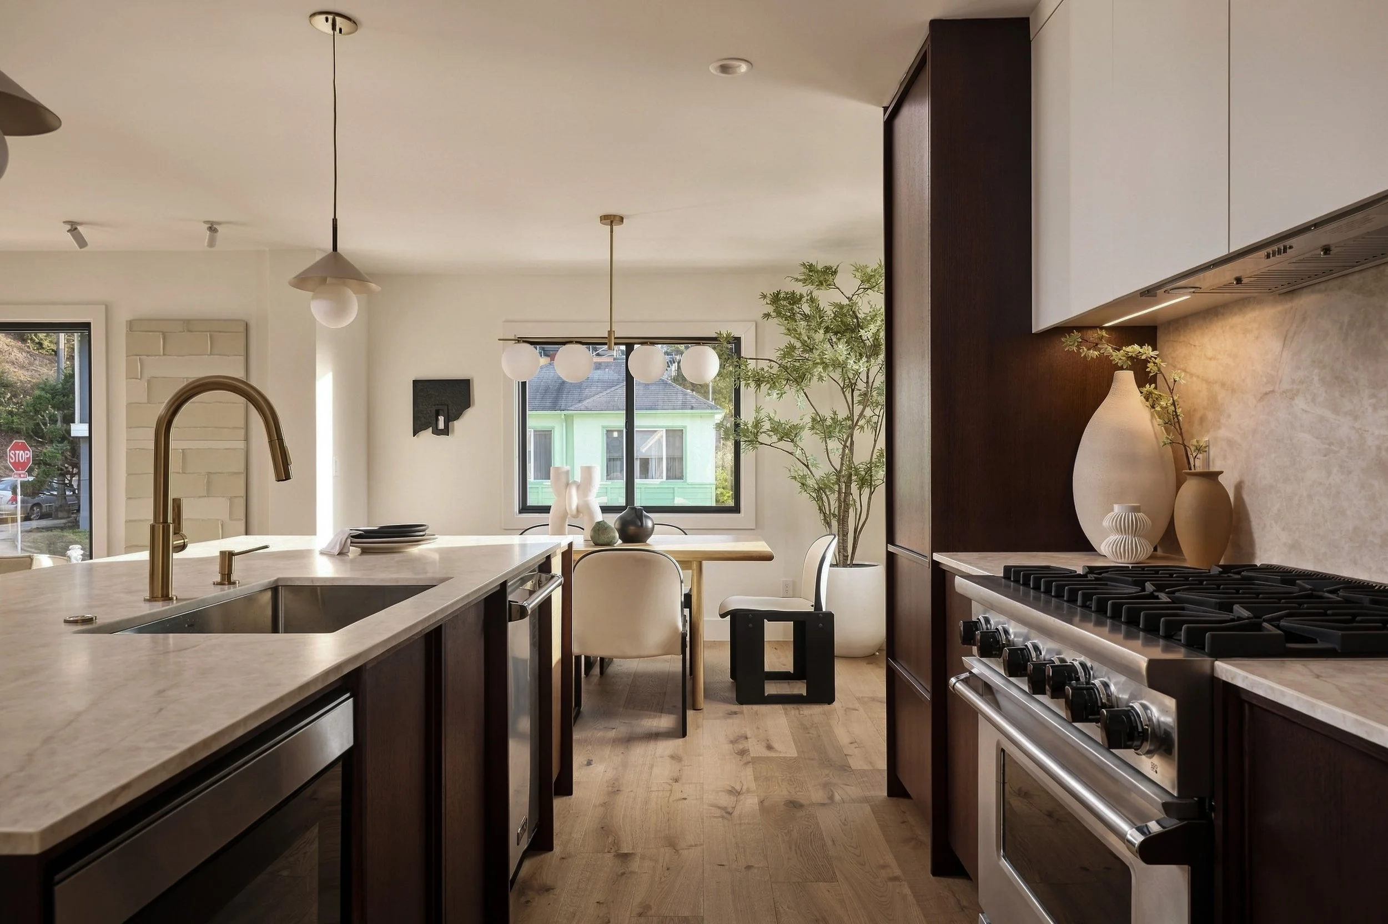
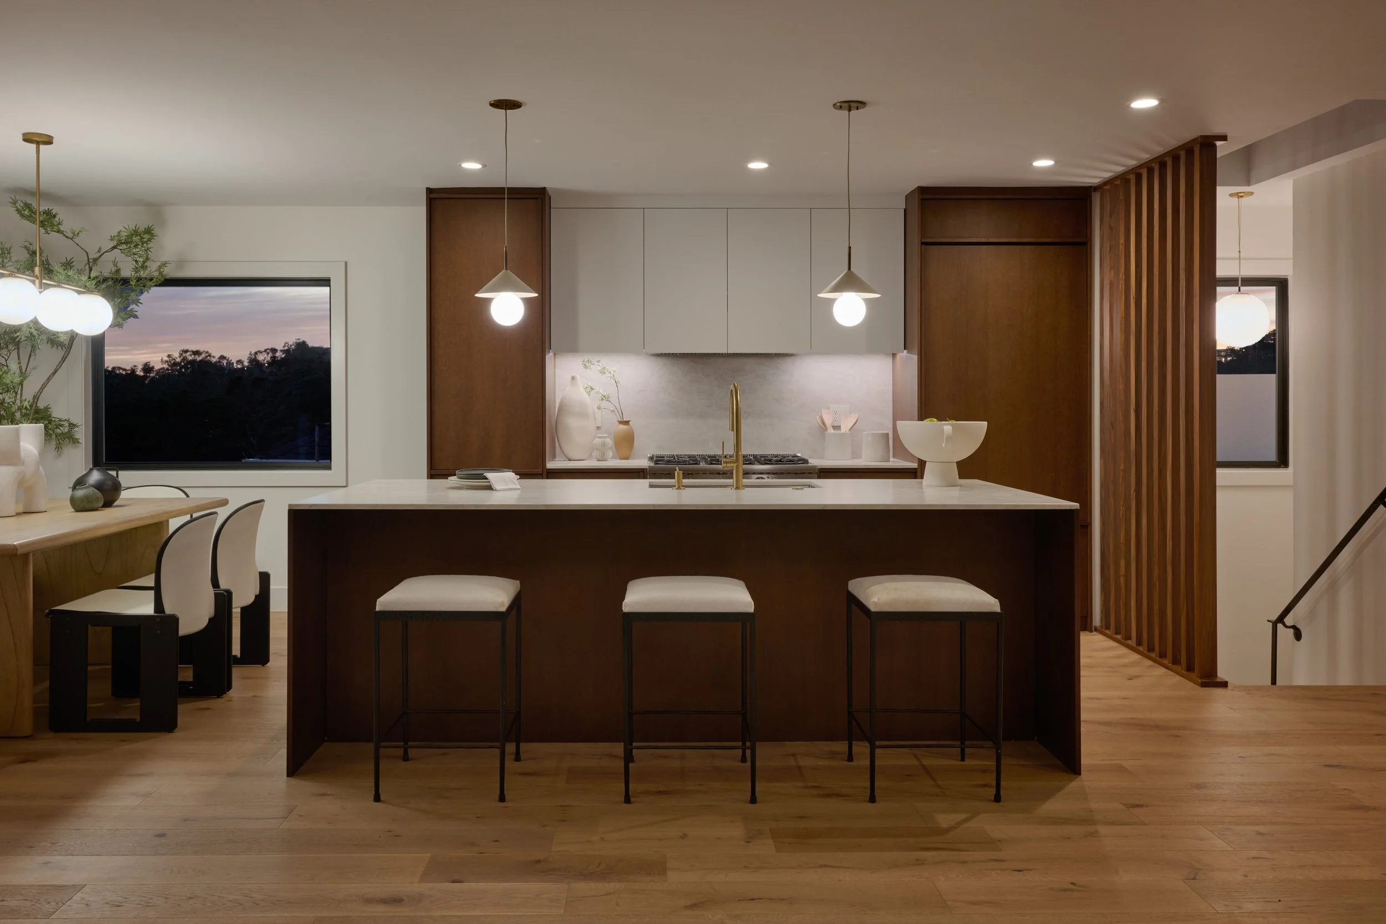
In the adjacent kitchen, slab-front cabinetry - grain-matched walnut with integrated wooden handles - hides a panel-ready refrigerator. Clad in Imperial Taj, an eco-friendly material, the counters provide plentiful workspace, with a large kitchen island that easily seats four. Containing both a 6-burner Viking range and a top-loaded microwave drawer, this kitchen caters as easily to reheating delivery as it does to multi-course dinner parties.
Throughout the home, lighting placement and fixtures have been meticulously considered to allow form and function to coexist beautifully. From the location of sconces, integrated stairwell lighting, and handmade brass fixtures to the adjustable lighting intended for eventual art moments, key switches are fully dimmable and the lighting designed to allow a seamless transition from quiet mornings to well-lit evenings. Exterior lighting is equally considered with a smart system that integrates seamlessly with Alexa and Google Home.
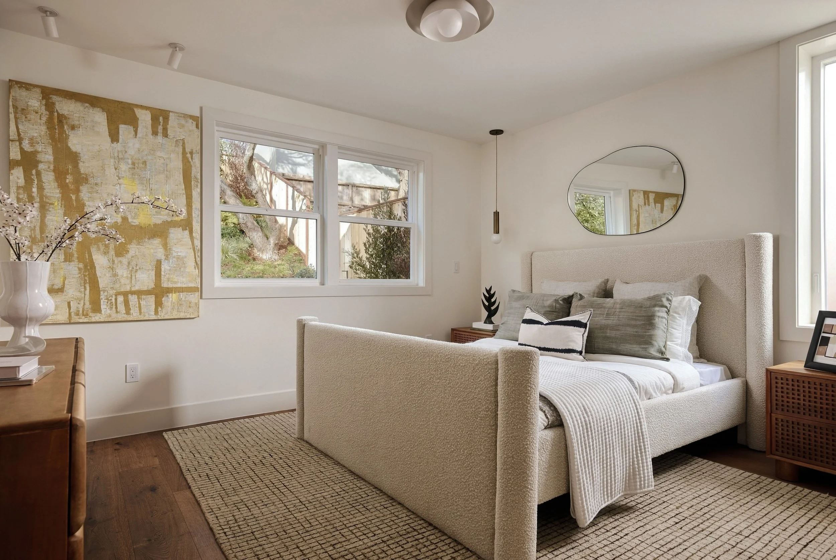
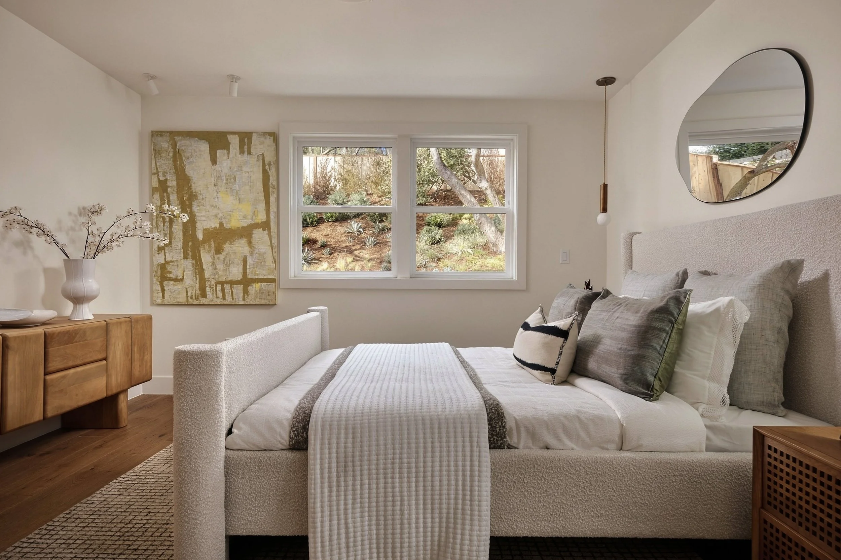
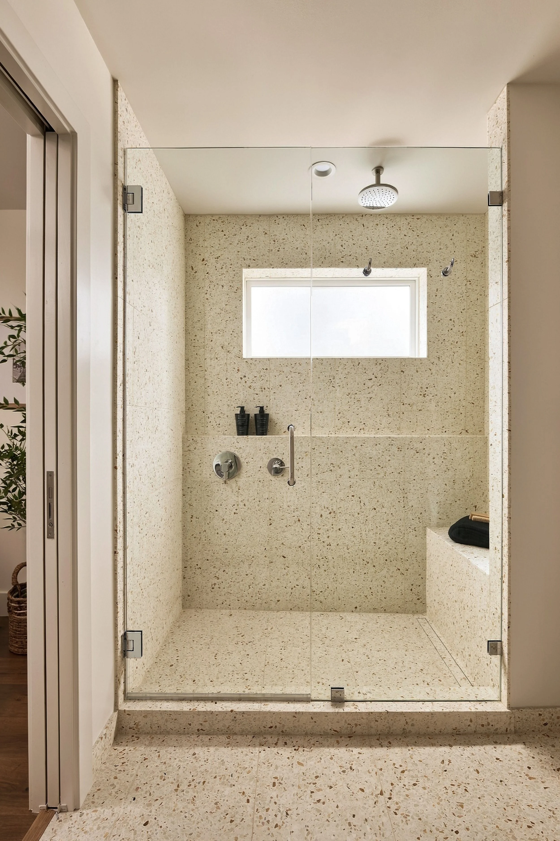
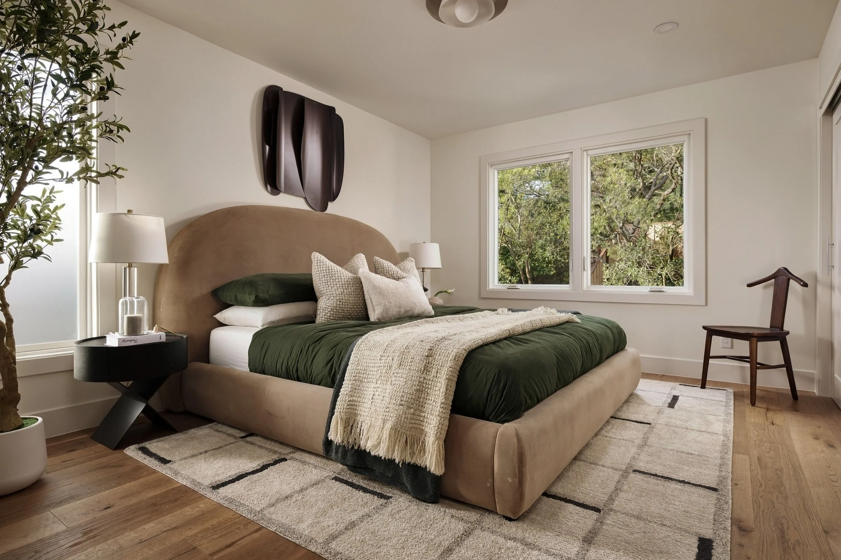
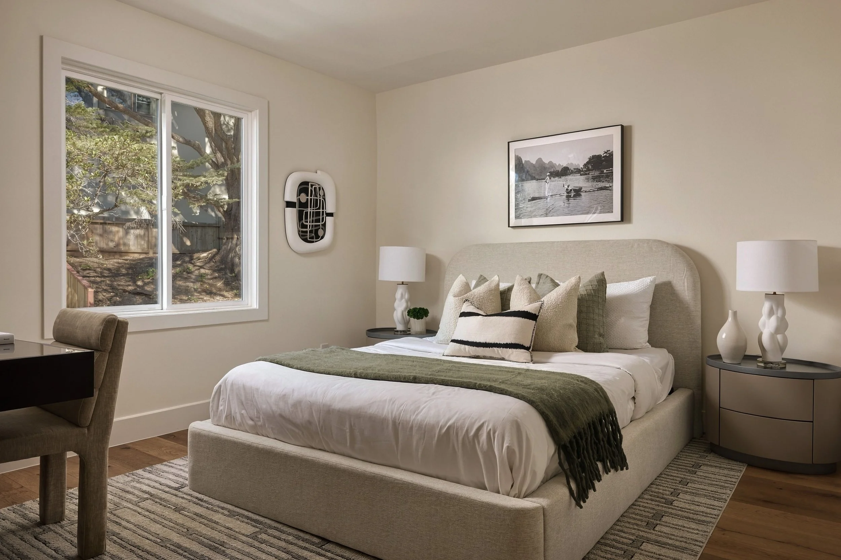
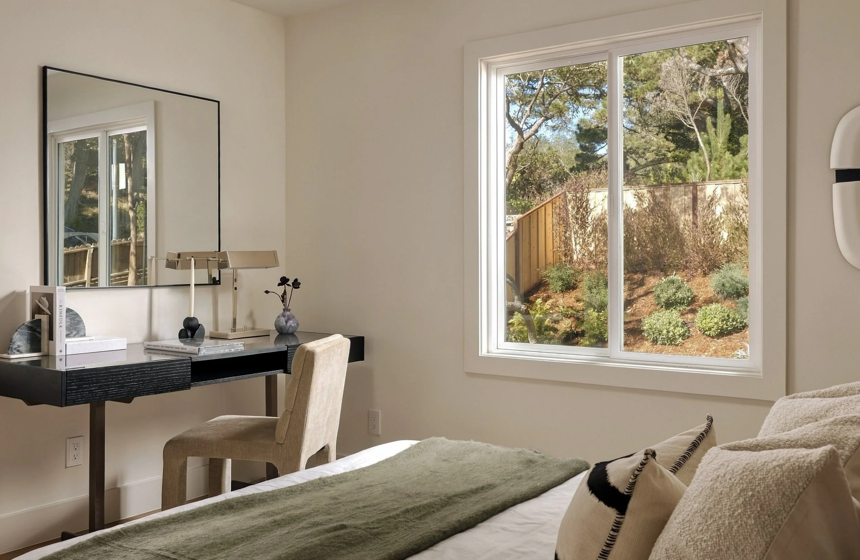
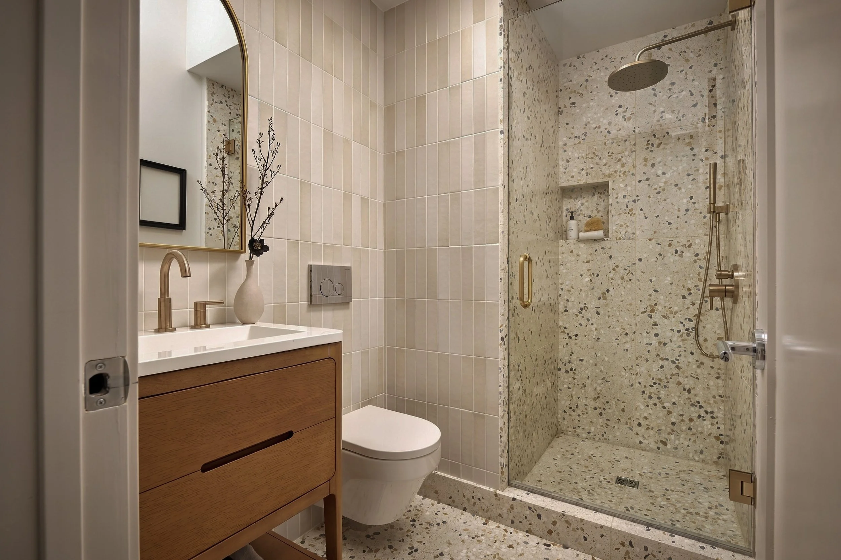
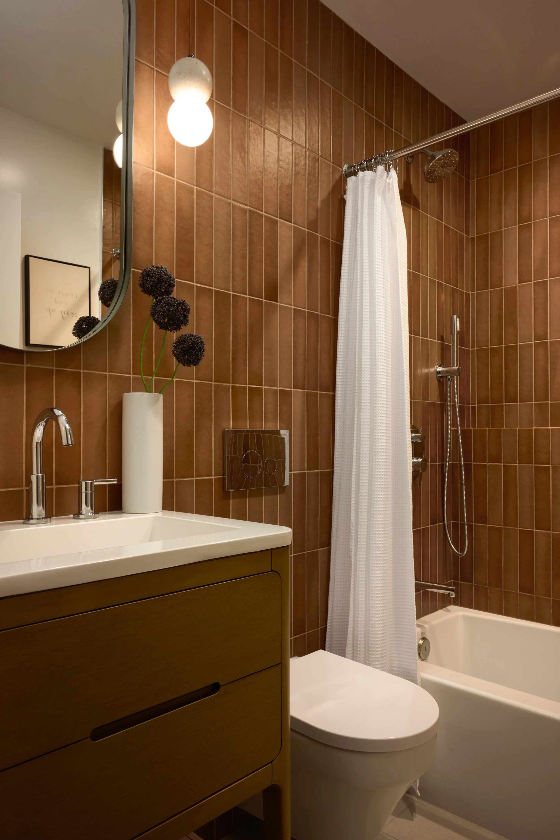
Down the skylit hallway, a discreet pantry closet lies behind a push door, adjacent to a large hall closet. The playful hallway bathroom features a terrazzo tiled shower from Zia Tile, with overhead and handheld showerheads, custom tile baseboards, and a new skylight. In the rear, three bedrooms sit back from the public spaces, all with new windows and large closets. The ensuite bedroom overlooks the garden and offers peek-a-boo glimpses of the Pacific, with a full bath. All bathrooms have been designed with wall toilets, offering space saving and easy cleaning.
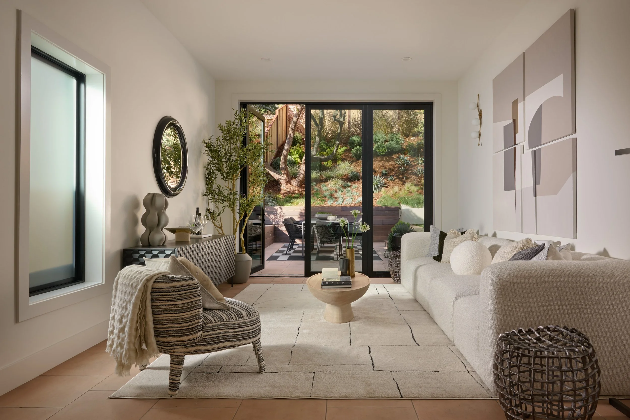
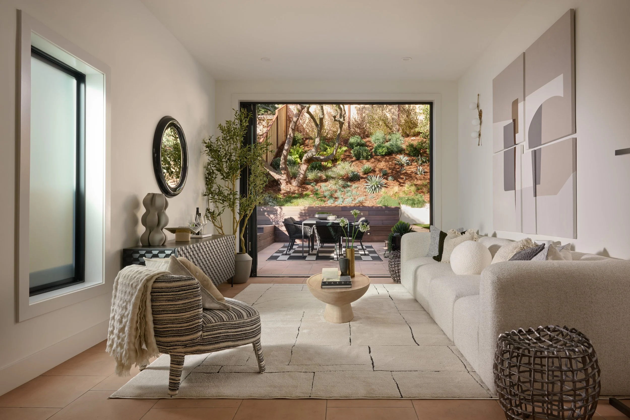
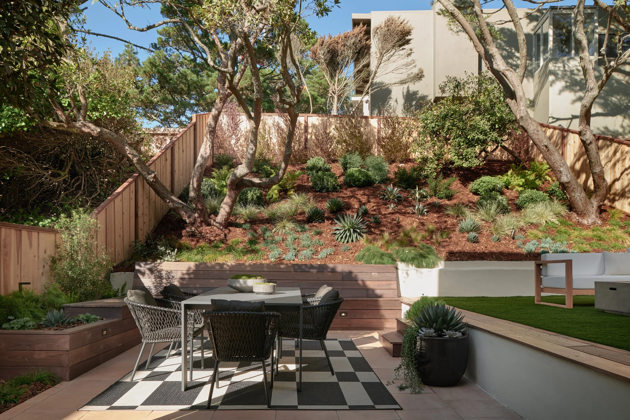
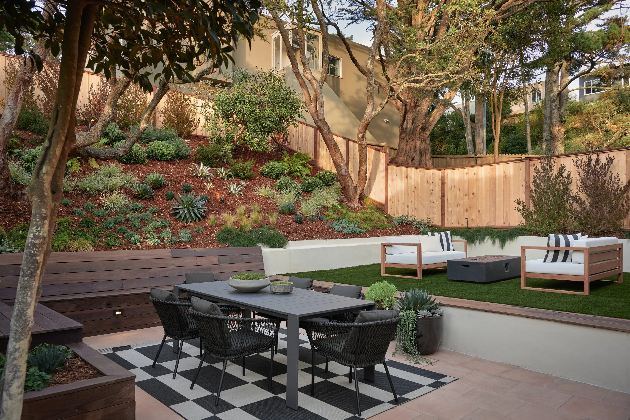
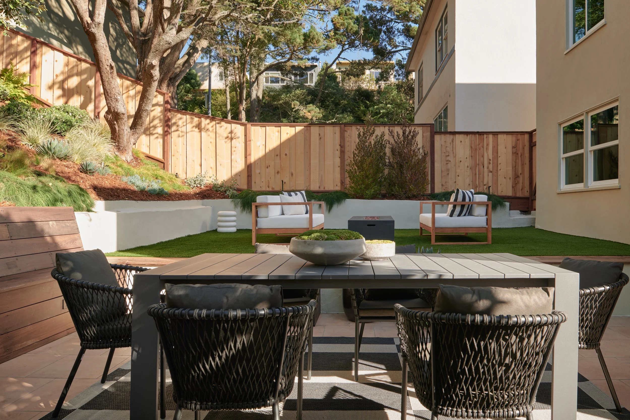
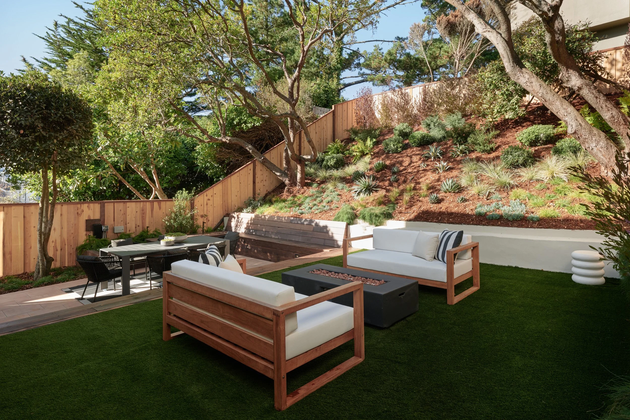
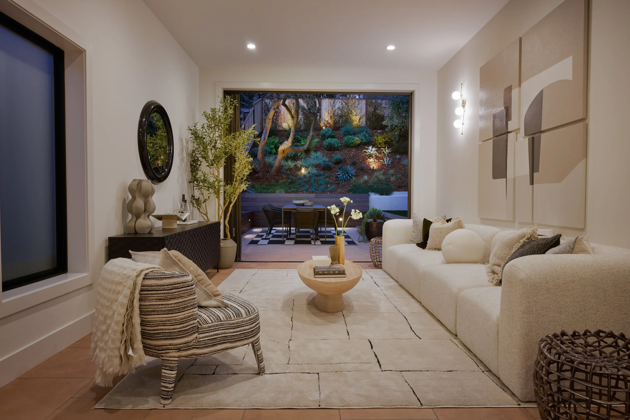
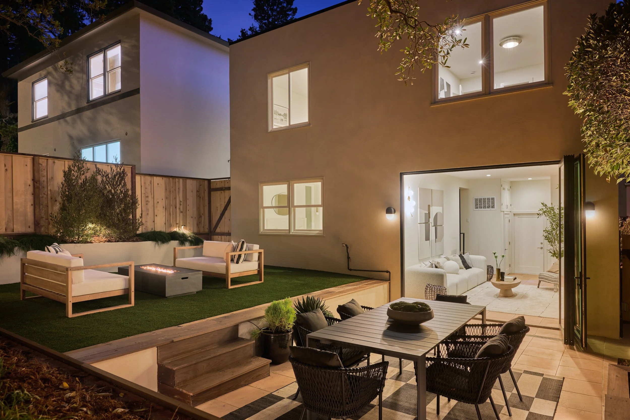
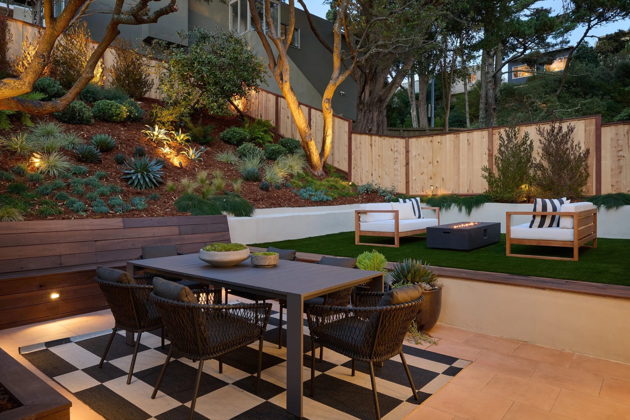
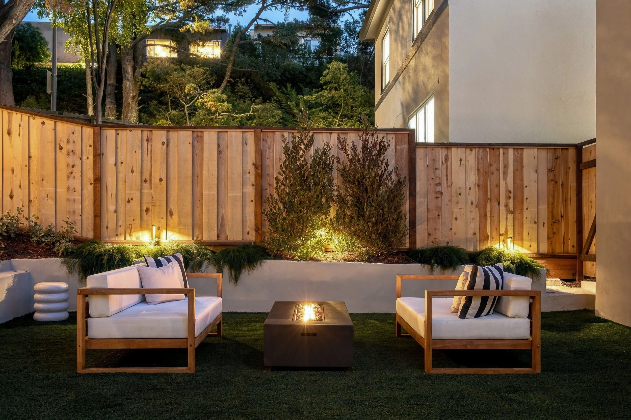
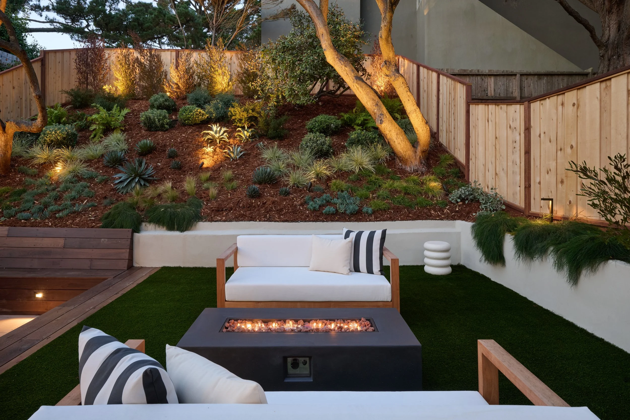
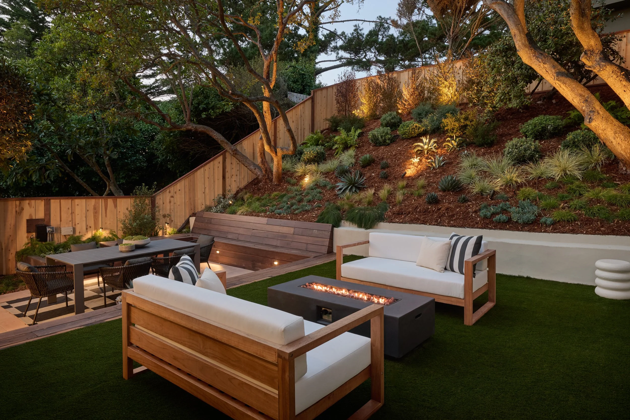
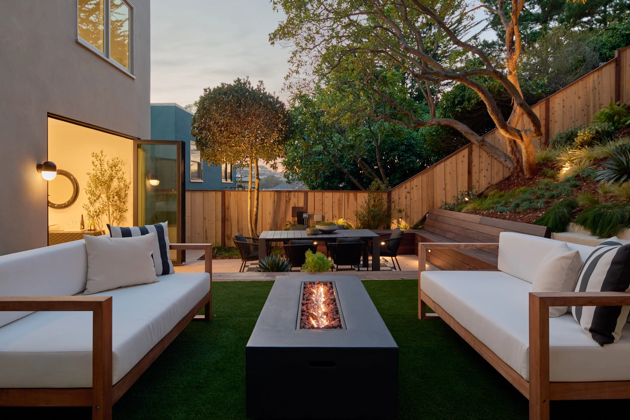
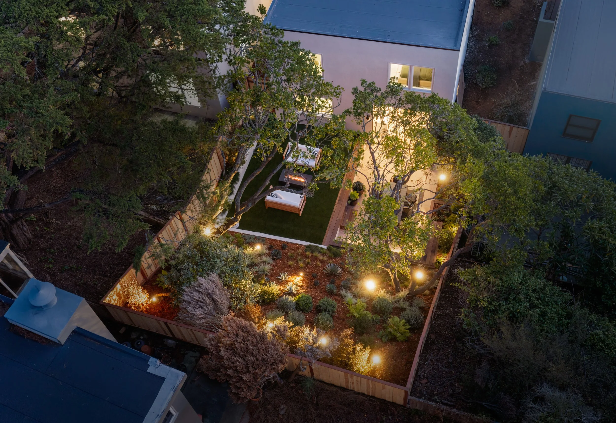
Head downstairs to a large media room with 10’ ceilings that opens completely onto the rear yard through Panoramic glass doors that slide and swing out of the way. Its Italian terracotta floors, warmed inside by radiant heat, continue seamlessly from indoors to out. Designed as much for entertaining as everyday living, the large patio contains built-in wooden benches with integrated lighting, and access to an upper yard clad in artificial turf. With a discreet drainage system designed with pets in mind, this yard is surrounded by a professionally landscaped garden full of native and drought-tolerant plantings on a wifi-enabled, smart irrigation system.
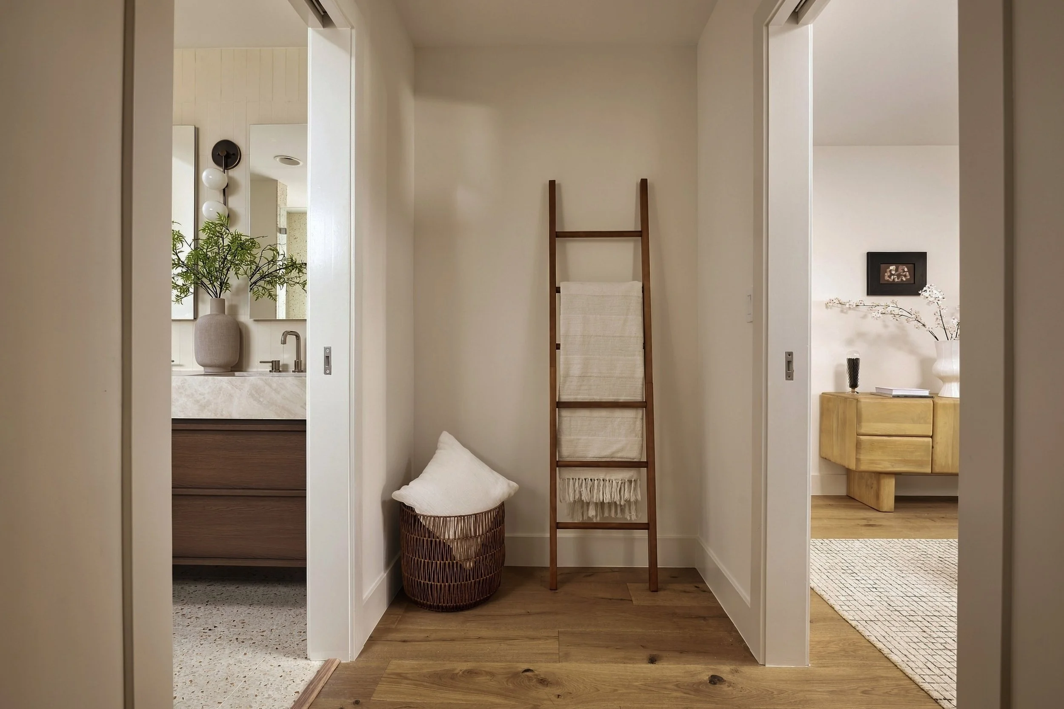
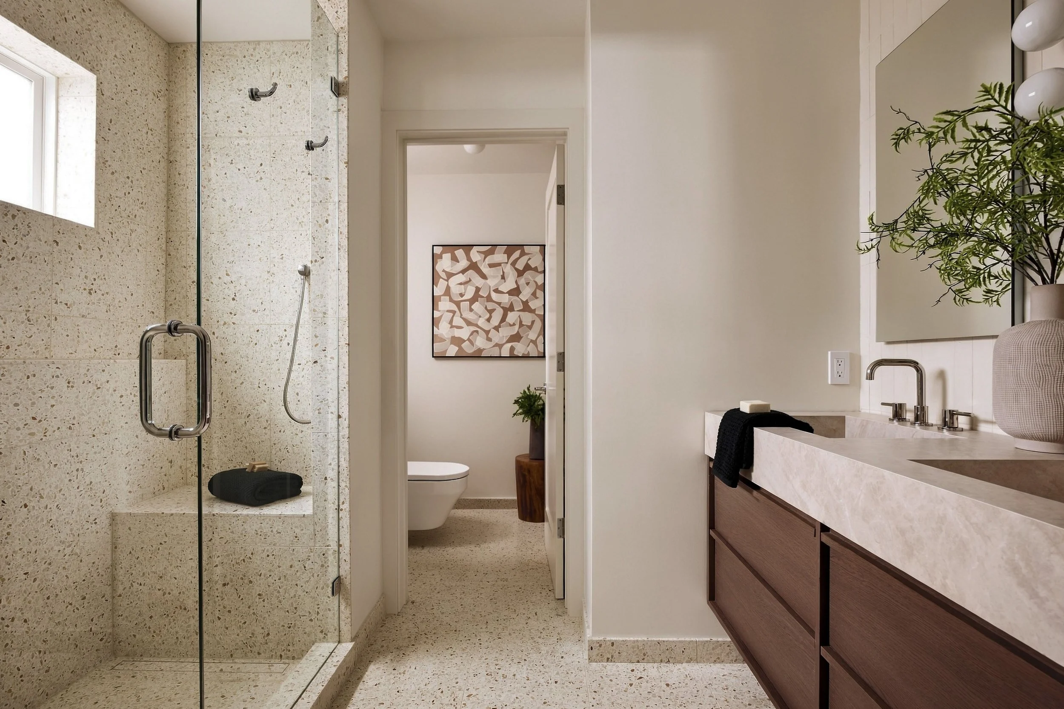
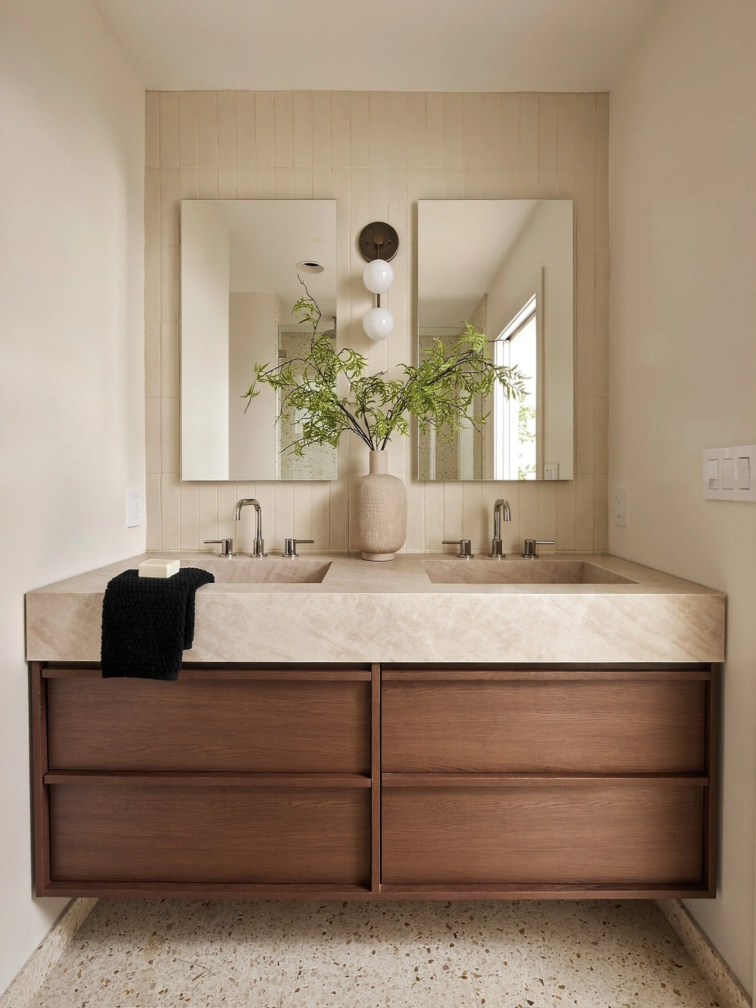
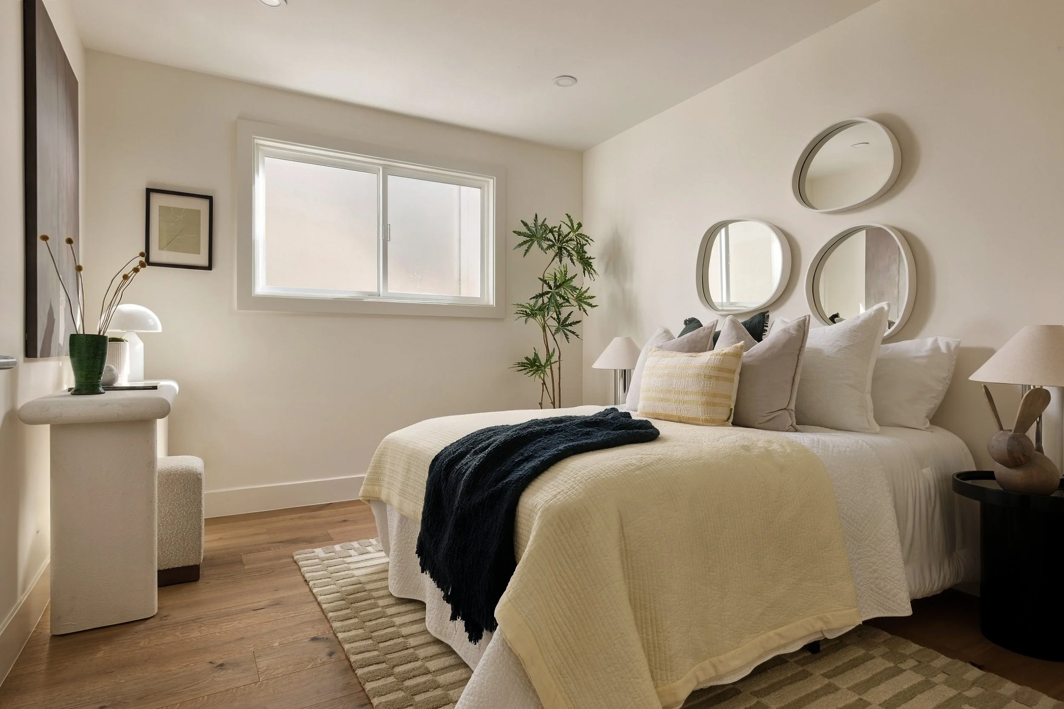
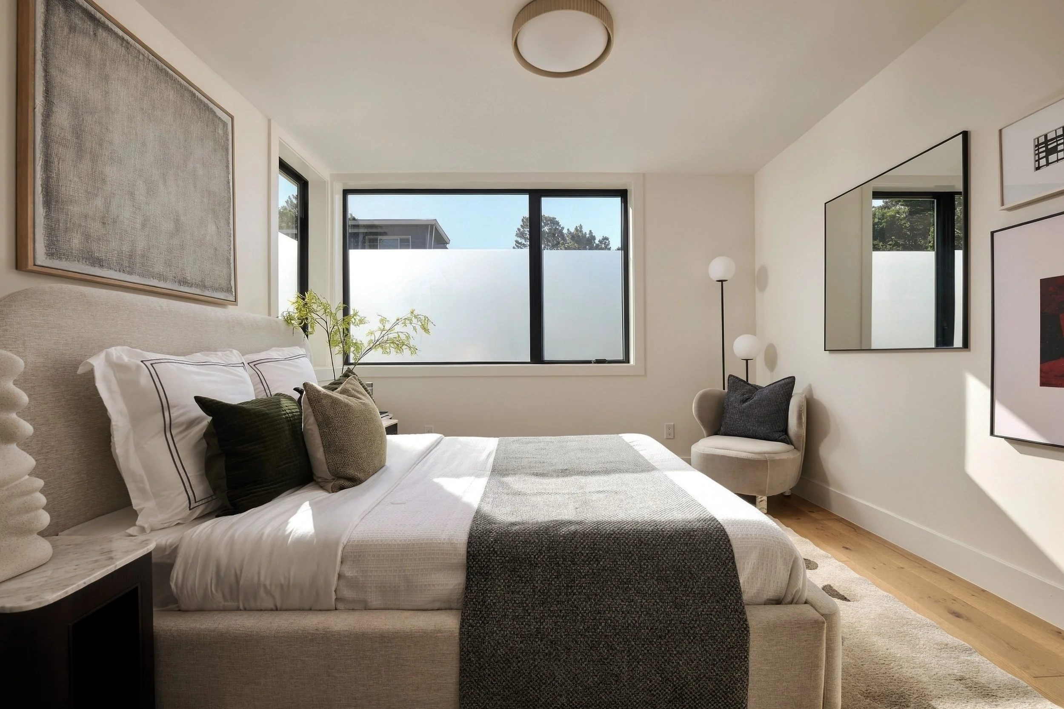
Back in the house, two more bedrooms share the ground level, including a large primary suite with a walk-in closet and generous bathroom. Containing a floating double-vanity, and large terrazzo-clad walk-in shower with a separate toilet closet, this is a calming retreat from the rest of the home, tucked up against the rear yard.
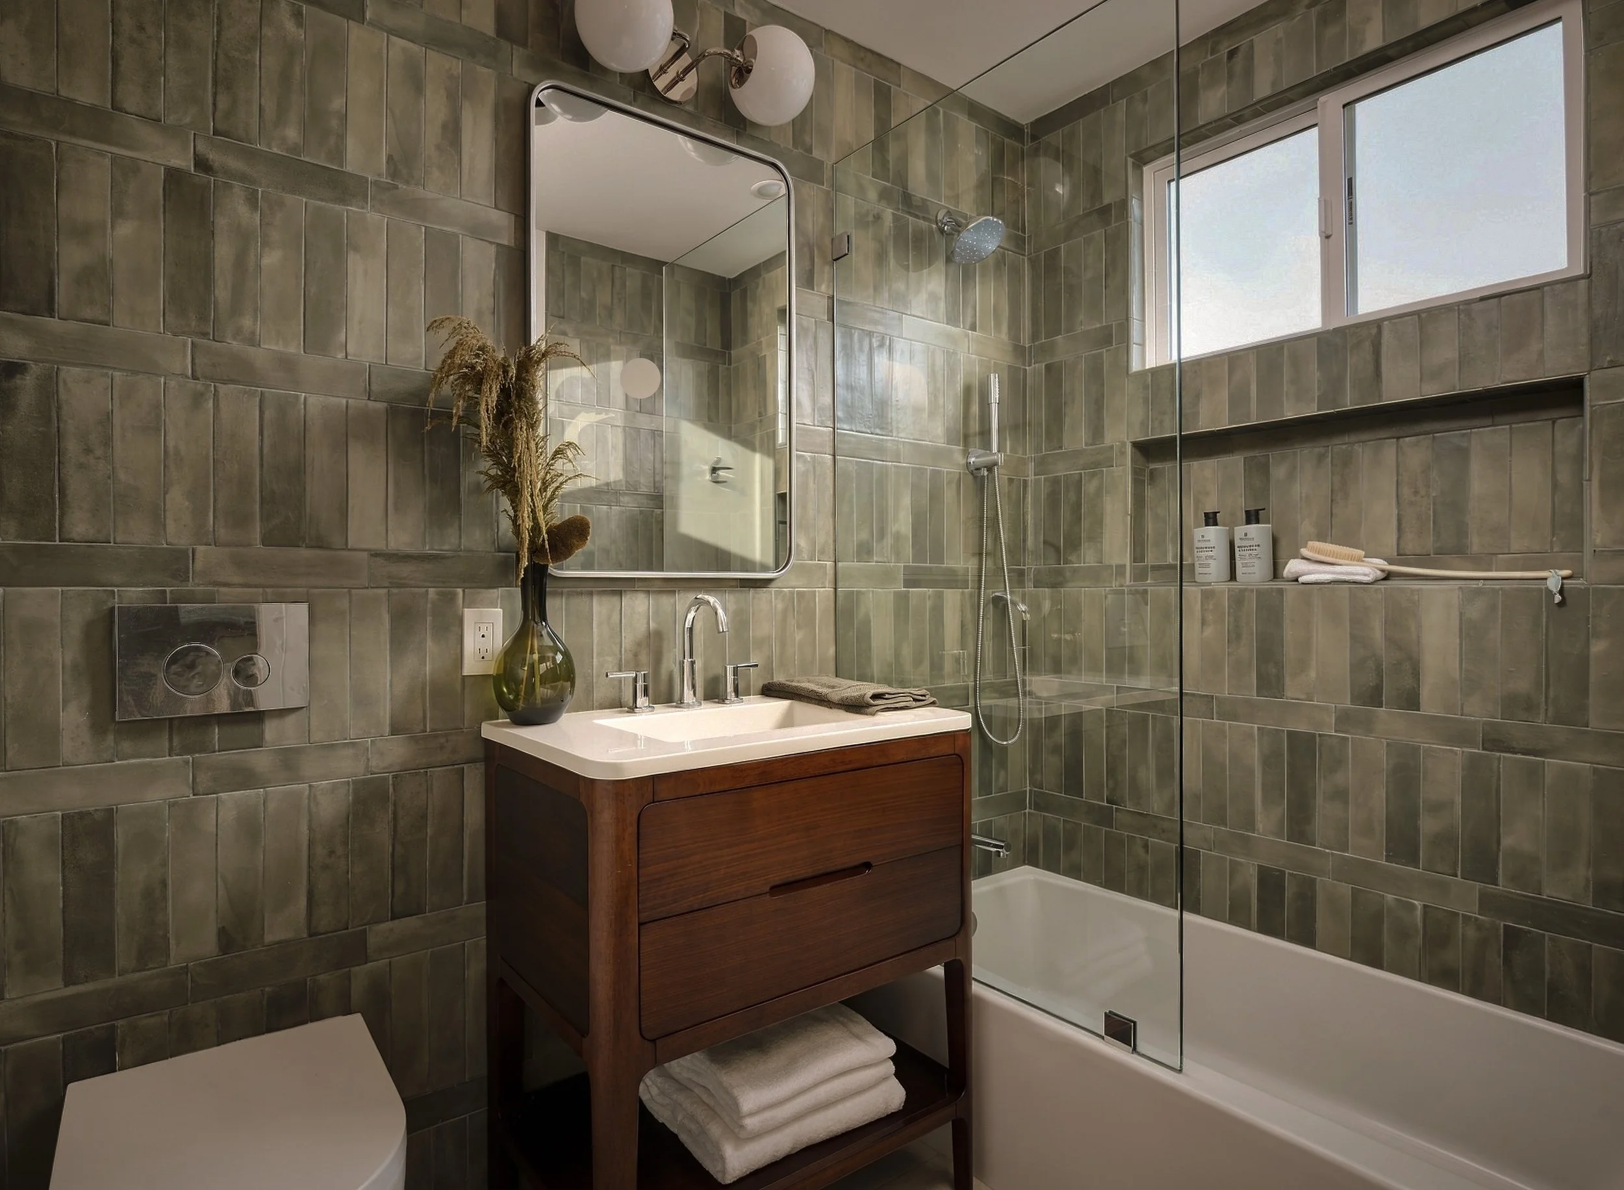
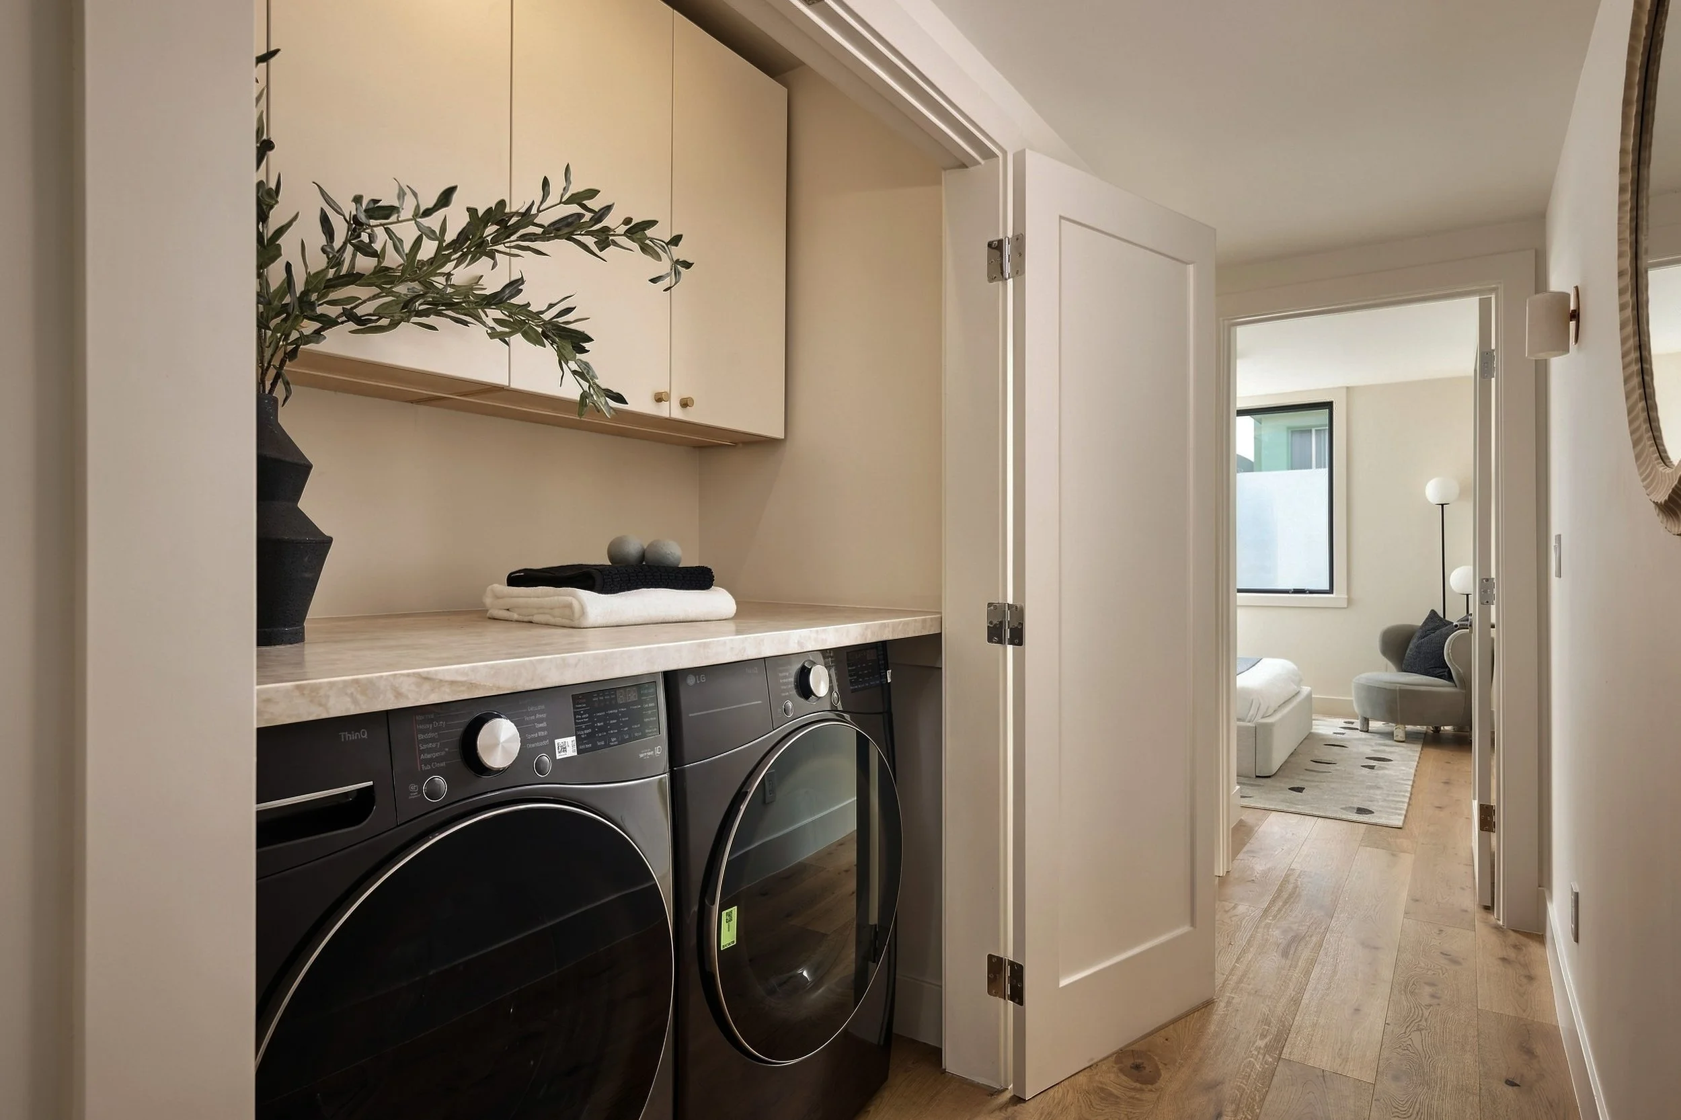
Along the hallway towards the remaining guest bedroom lies a hidden laundry closet, with full-size machines set side-by-side beneath a large Imperial Taj counter, with upper cabinets and undercabinet lighting. A hallway guest bath with a bathtub serves the rest of the level.
Last but not least, the home’s 1+ car garage, recently epoxied, is accessed via the media room. Fitted with a 50-amp EV charger, it holds both a garden closet in the garage and a coat closet just inside the door.
PROPERTY HIGHLIGHTS
New Rustic Oak engineered wood flooring constructed for stability and durability
Custom walnut vertical louvers for connectivity between spaces
Three new skylights to bring natural light into the center of the home
Custom European kitchen with integrated wooden handles, rubbish bins and utensil drawers
Kitchen island and full slab backsplash in Eco-friendly countertops
Color-matched Lutron switch plates in the kitchen
Designer kitchen sink faucet with concealed dish soap dispenser
Wood-burning fireplace in the upper-level living room
Fully dimmable lighting throughout, with adjustable lighting for art
Closet lighting in all of the bedrooms
Hand held showers and wall-mounted toilets in all of the bathrooms
Media room with 10’ ceilings and full-height slide-and-turn glass door
Radiant floor heating strategically places below Italian terracotta floors
Primary suite with walk-in closet, private toilet room and recessed medicine cabinets
Wall-mounted toilets in every bath for water and space saving
New Samsung side-by-side laundry room with folding counter and storage
Dedicated broom closet with outlet for appliance charging
Professionally designed landscape with smart irrigation and landscape lighting
Native California and drought-tolerant hillside plantings
Patio with raised planters and built-in benches and lounger
Pet friendly artificial turf yard
New systems: Furnace, hot water heater & electric and plumbing infrastructure
Large one-car garage with storage closet