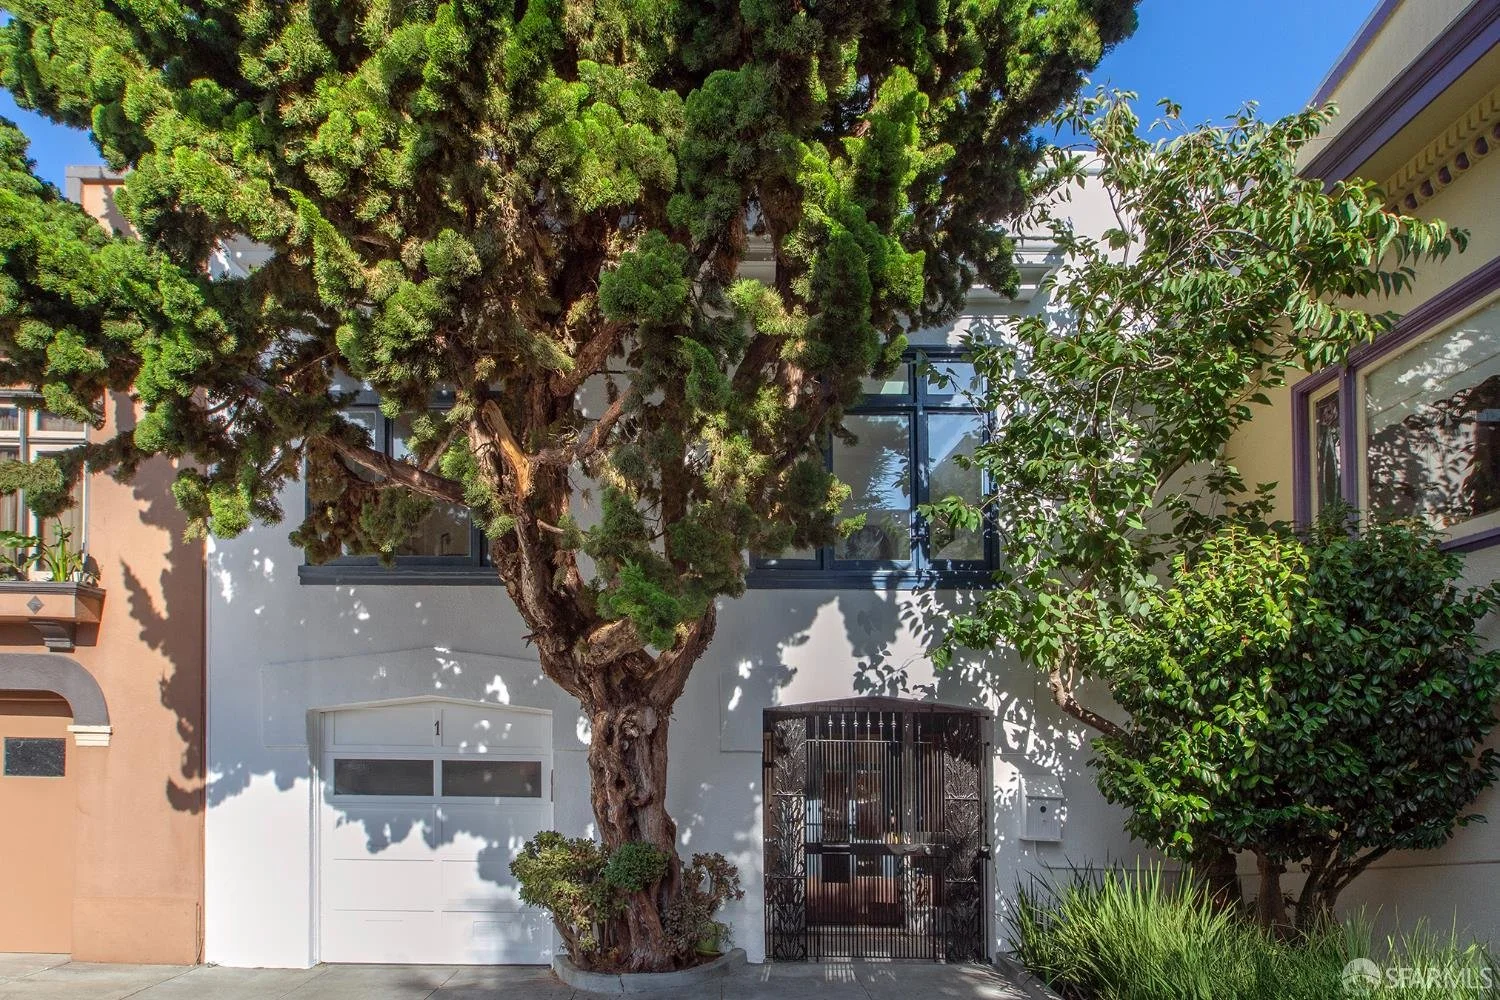
1 HIDALGO TERRACE
SAN FRANCISCO, CA
T
The significance of Hidalgo Terrace is not apparent from the street. Twelve stucco bungalows line a dead-end lane off Dolores, built between 1919 and 1925 on land subdivided from the Thompson sisters' estate. These are modest houses, speculatively developed, of a type that had been scarce in San Francisco in the years after the fire of 1906.
These homes established a pattern. Over the decade that followed, Doelger, Gellert and Stoneson, McKeon, and Galli built thousands of single-family homes across the Sunset and the outer Richmond on essentially this model, repeating its form, its scale, and its arrangement of garage below and living floor above. A substantial portion of the city was developed from a template first tested on one short street in the Mission.
Number 1 was among the earliest, completed in 1919 in the Spanish Colonial idiom that would come to characterize the period. Cast plaster hoods surmount the entry and garage openings, Chicago-style windows carry divided transoms, and a tiled pent roof cornice runs beneath a shaped parapet with merlons at the outer corners. The Planning Department's survey records the building as materially unchanged from the year of its construction.
The result is a house that documents the moment San Francisco determined the shape it would take, situated on a street that most of the city has never walked down.